
BEDS3
BATHS2 full 1 partial
SQUARE FEET2,134
MLS#4398766
STATUSActive Under Contract
PROPERTY TYPEResidential - Single Family
SUBDIVISIONBishops Ridge
Property Description
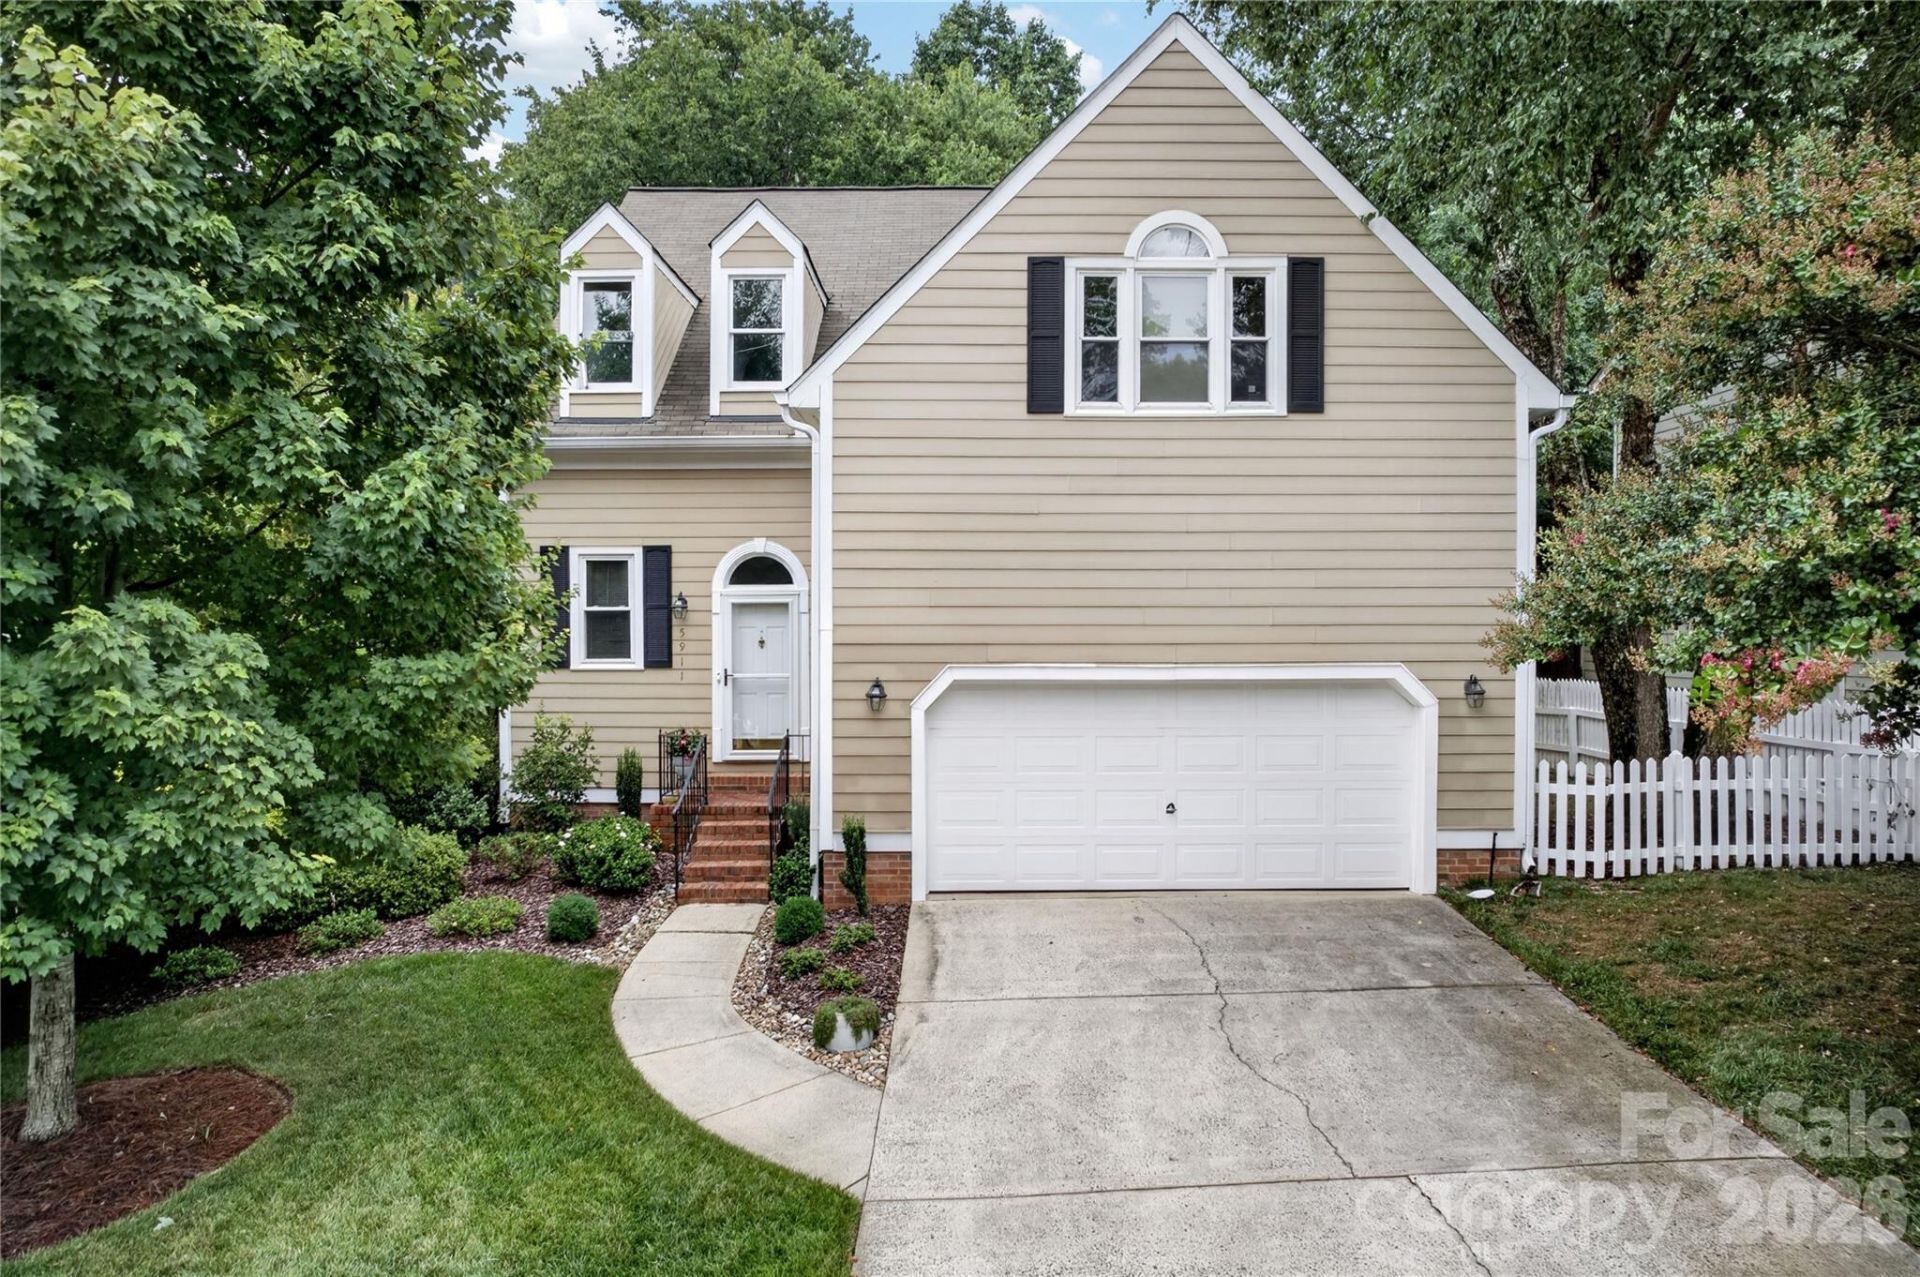
Situated on a premium wooded lot in South Charlotte's desirable Bishop's Ridge community, this three bedroom home is move-in ready! Hardwood floors unite the natural light filled floor plan. Great room, complete with fireplace, is large and flows seamlessly to the dining room. Updated Chef's kitchen features expansive quartz counters, custom cabinets with under cabinet lighting, stainless steel appliances and tile backsplash. Convenient breakfast room off the kitchen. Upstairs the oversized primary suite has tray ceiling and beautifully renovated bathroom complete with double vanity, garden tub and glass enclosed tile shower. Two additional generously sized bedrooms upstairs. Relax on the deck overlooking the perfectly landscaped fenced backyard with irrigation. Conveniently located minutes from premier shopping, dining & entertainment with fantastic neighborhood amenities including pool, clubhouse, tennis & McAlpine Creek Greenway Access, this is a must see!
Property Features
Property Type: Residential - Single Family
Garage: 2 car attached
Heating: Forced Air
Lot Size: 0.16 Acres
Roof Type: Fiberglass
Year Built: 1989
Amenities
Attic Stairs Pulldown
Feature Descriptions
Appliances: Dishwasher, Disposal, Electric Range, Microwave, Refrigerator, Washer/Dryer
Community Features: Clubhouse, Outdoor Pool, Picnic Area, Tennis Court(s)
Days on Site: 10
Exterior: Hardboard Siding
Fireplace: Gas, Great Room
Flooring: Carpet, Hardwood, Tile
Foundation: Crawl Space
Laundry: Laundry Closet
Parcel#: 213-363-56
Parking: Driveway, Attached Garage, Garage Door Opener, Garage Faces Front
Patio/Porch: Deck
Security: Carbon Monoxide Detector(s), Smoke Detector(s)
Sewer: Public Sewer
Utilities: Cable Available, Cable Connected, Electricity Connected, Natural Gas, Phone Connected, Underground Power Lines, Underground Utilities
Water: City
Window Features: Insulated Window(s), Window Treatments
Local Schools
High School: East Mecklenburg
Middle School: McClintock
Elementary School: Lansdowne
Listed By / Shown By
Listed By
Agency Name: Howard Hanna Allen Tate Charlotte South
Agency Contact: jeremy.ordan@allentate.com
Shown By
Agency Title: Lake Norman Realty
Agency Phone: 704-450-1175

Estimate Your Payment
Estimated Payment
$ 2,947.40 per month $2,794.27 Principal & Interest $0.00 Property Tax (data not provided by mls) $153.13 Homeowner's Insurance
5911 Chalyce Lane | MLS# 4398766
This single family home located at 5911 Chalyce Lane, Charlotte, NC 28270 is currently listed for sale with an asking price of $525,000. This property was built in 1989 and has 3 bedrooms and 2 full and 1 partial baths with 2134 sq. ft. Chalyce Lane is located in the Bishops Ridge subdivision. Search Bishops Ridge real estate on www.lakenormanrealty.com today.