
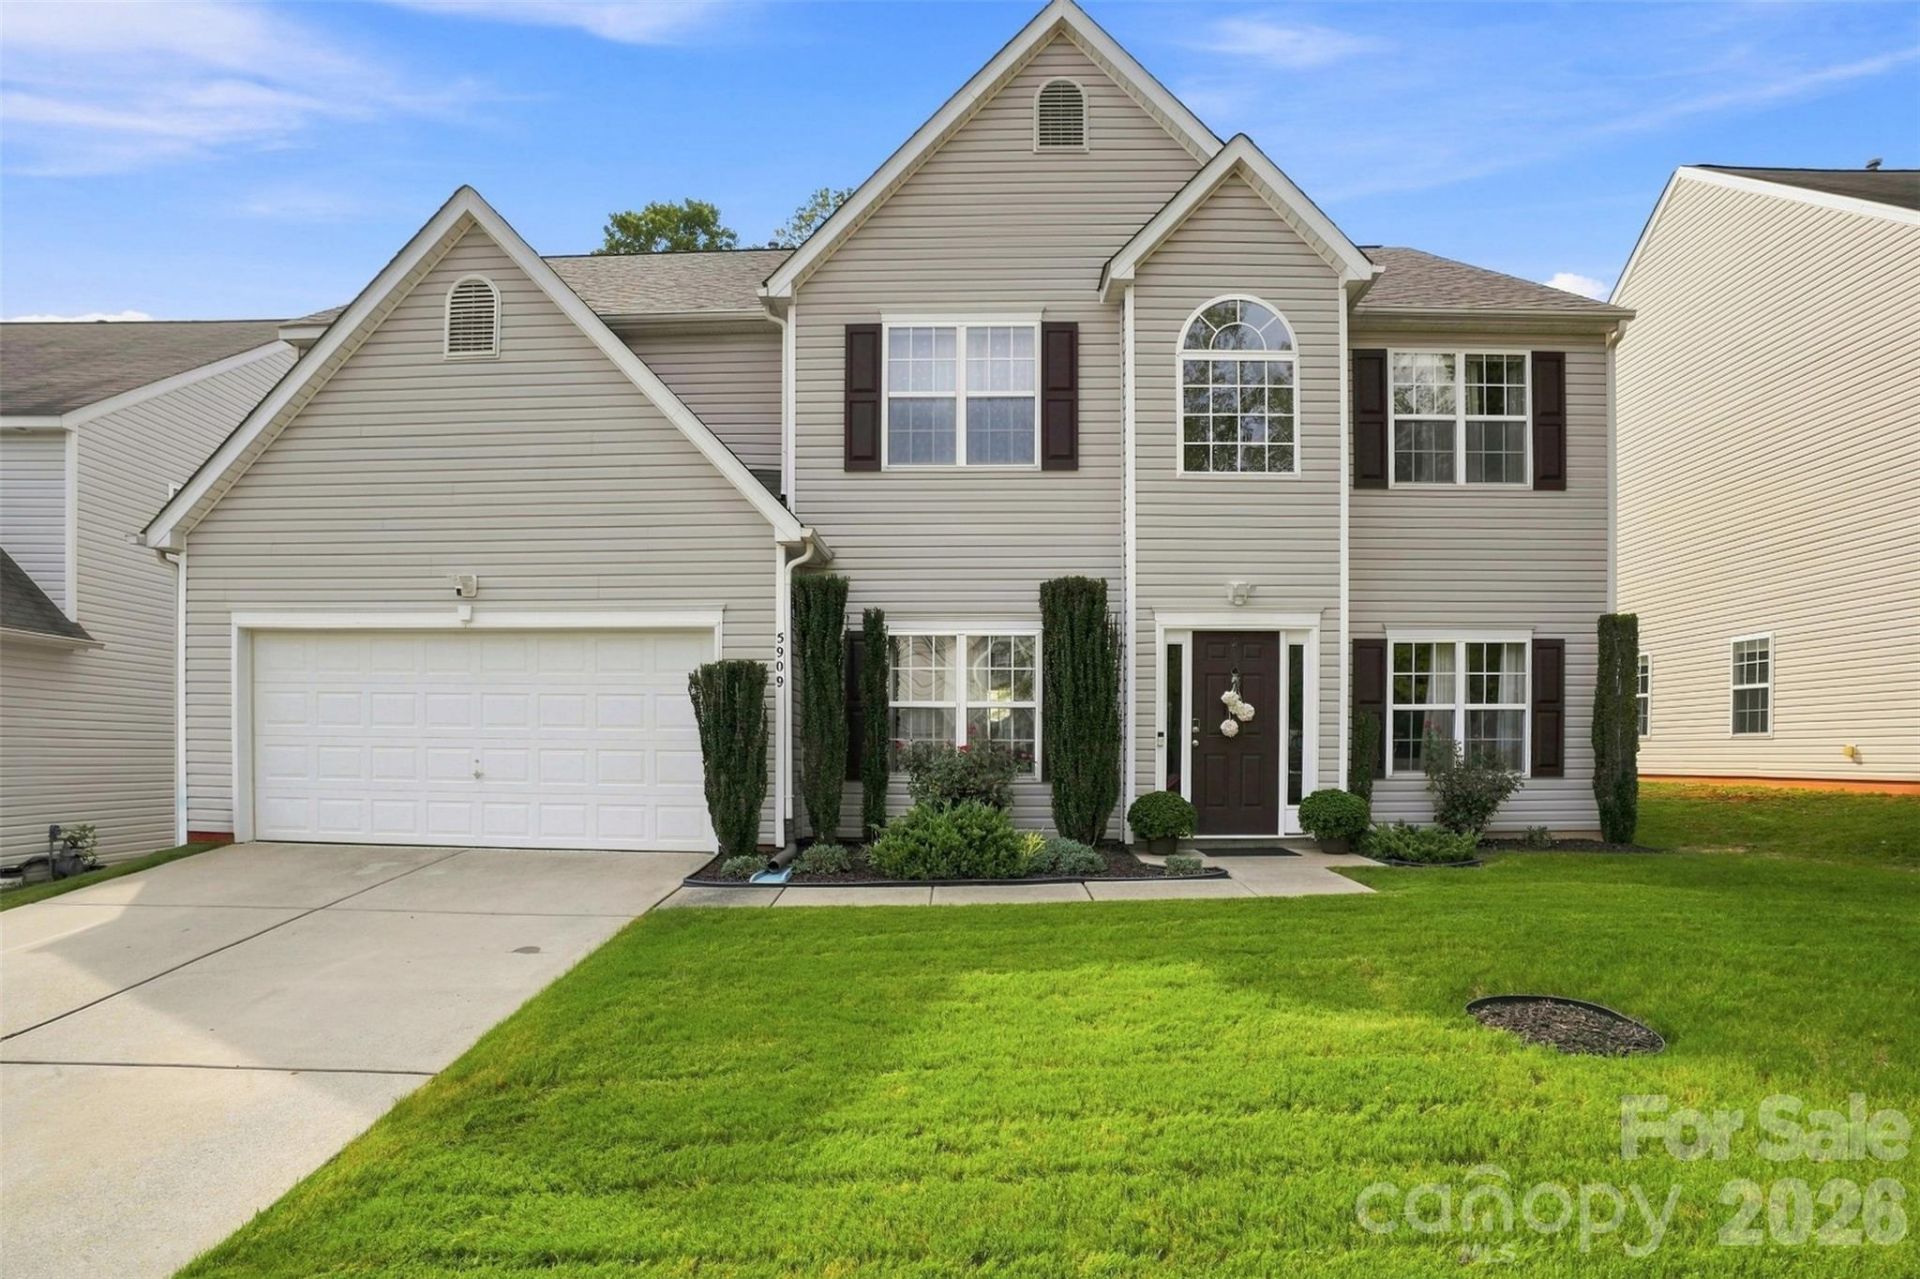
BEDS5
BATHS3 full
SQUARE FEET2,983
MLS#4419863
STATUSActive
PROPERTY TYPEResidential - Single Family
SUBDIVISIONPrestwick
Property Description
Beautifully updated ONE-OWNER HOME IN MATTHEWS, thoughtfully designed for maximum comfort, functionality, and low-maintenance living. The TWO-STORY LIVING ROOM features abundant natural light and a WOOD-BURNING FIREPLACE. The SHOW-STOPPING CHEF'S KITCHEN features gorgeous new cabinetry, quartz countertops, a HUGE ISLAND WITH WATERFALL QUARTZ, double-oven electric range, apron-front sink, stainless steel appliances, and beautiful new lighting. The main level offers a LARGE DINING ROOM WITH OVERSIZED WINDOWS, spacious office with gorgeous sliding doors, DEDICATED EXERCISE ROOM, and a fully updated full bathroom. Upstairs, the SPACIOUS PRIMARY SUITE WITH VAULTED CEILINGS features a huge walk-in closet with an organization system and a beautifully renovated bathroom with new vanities and tile. Three additional bedrooms also feature VAULTED CEILINGS AND PLENTY OF STORAGE. All bathrooms have been beautifully updated, and HARDWOOD FLOORS THROUGHOUT?NO CARPET! The large laundry room includes a dedicated sink and additional flexible space currently used as a hair salon. Major updates include a NEW ARCHITECTURAL ROOF IN 2024 and NEW WATER HEATER IN 2026. Step outside to a VERY PRIVATE BACKYARD BACKING TO WOODS, featuring a large patio and beautifully manicured landscaping.
Property Features
Property Type: Residential - Single Family
Garage: 2 car attached
Heating: Central
Lot Size: 0.14 Acres
Year Built: 2007
Feature Descriptions
Appliances: Dishwasher, Disposal
Exterior: Vinyl
Fireplace: Living Room
Foundation: Slab
Laundry: Laundry Room, Upper Level
Parcel#: 07-135-280
Parking: Driveway, Attached Garage
Sewer: County Sewer
Water: County Water
Local Schools
High School: Unspecified
Middle School: Unspecified
Elementary School: Unspecified
Listed By / Shown By
Listed By
Agency Name: Golden Bridge Realty, LLC
Agency Contact: alla.yaroshevich@gmail.com
Shown By
Agency Title: Lake Norman Realty
Agency Phone: 704-450-1175

Estimate Your Payment
Estimated Payment
$ 2,804.24 per month $2,658.55 Principal & Interest $0.00 Property Tax (data not provided by mls) $145.69 Homeowner's Insurance
5909 Parkstone Drive | MLS# 4419863
This single family home located at 5909 Parkstone Drive , Matthews, NC 28104 is currently listed for sale with an asking price of $499,500. This property was built in 2007 and has 5 bedrooms and 3 full baths with 2983 sq. ft. Parkstone Drive is located in the Prestwick subdivision. Search Prestwick real estate on www.lakenormanrealty.com today.