
BEDS3
BATHS2 full
SQUARE FEET1,448
MLS#4409733
STATUSActive Under Contract
PROPERTY TYPEResidential - Condominium
SUBDIVISIONGlenhaven at Firethorne
Property Description
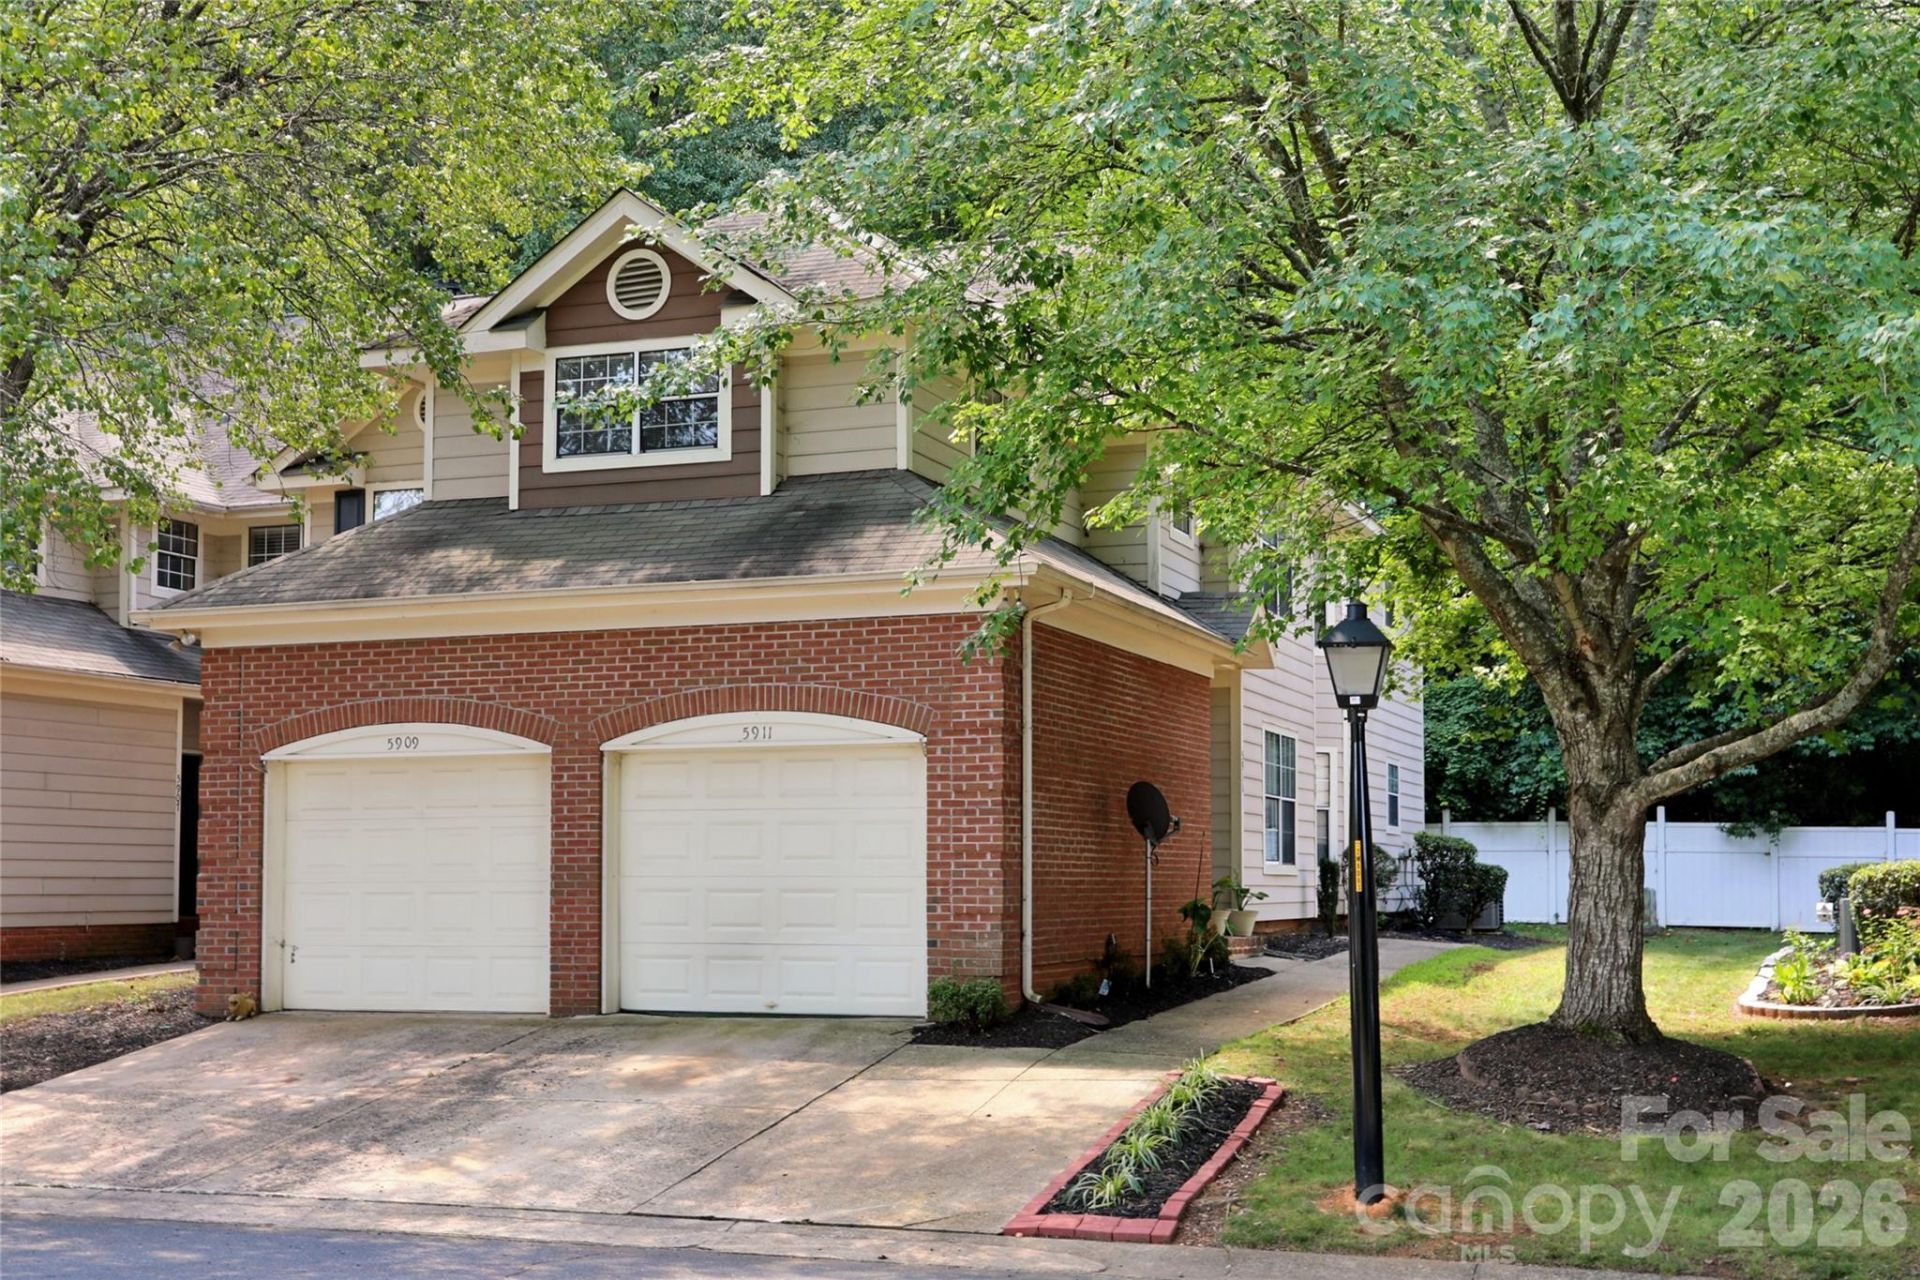
Rare opportunity for a 3 bedroom, 2 bath end-unit home in Glenhaven at Firethorne on the main level with an attached garage! Seller is offering $5000 toward closing costs with acceptable offer to help offset closing costs for buyer. Kitchen recently updated with quartz counters, large single basin stainless steel sink, and new faucet ? as well as recently updated refrigerator and microwave. Split bedroom plan offers a spacious primary suite that includes full bathroom with new quartz counters, sink, and faucet. Separate hall leads to the two spacious secondary bedrooms with shared full bathroom that also has new quartz counter and sink. At the center, an open living room connects the home and enjoys LVP flooring throughout the living and bedroom areas. From living room, sliding glass door leads to private rear patio. Water is included with HOA dues! Fireplace is currently sealed but seller's understanding is that electric fireplaces are allowed. HOA property manager confirmed that no amendments have been approved but electric is preferred due to insurance costs. Spectrum and Google Fiber are available!
Property Features
Property Type: Residential - Condominium
Garage: 1 car attached
Heating: Heat Pump
Home Style: Transitional
Roof Type: Architectural Shingle
Year Built: 1992
Amenities
Cable Prewire
Split Bedroom
Lawn Maintenance
Feature Descriptions
Appliances: Dishwasher, Electric Range, Electric Water Heater, Microwave, Refrigerator
Community Features: Outdoor Pool
Days on Site: 31
Exterior: Brick Partial, Hardboard Siding
Fireplace: Living Room, Other - See Remarks
Flooring: Vinyl
Foundation: Slab
HOA Fee: $323.83/ Monthly
Horse Amenities: None
Laundry: In Hall, Laundry Closet
Lot: Private
Other Structures: None
Parcel#: 133-047-44
Parking: Attached Garage, Garage Faces Front
Patio/Porch: Patio
Sewer: Public Sewer
Utilities: Electricity Connected, Fiber Optics, Wired Internet Available
Water: City
Window Features: Insulated Window(s)
Local Schools
High School: Garinger
Middle School: Eastway
Elementary School: Winterfield
Listed By / Shown By
Listed By
Agency Name: Wellspring Realty, Inc
Agency Contact: michelle.eubank@gmail.com
Shown By
Agency Title: Lake Norman Realty
Agency Phone: 704-450-1175

Estimate Your Payment
Estimated Payment
$ 1,235.10 per month $1,170.93 Principal & Interest $0.00 Property Tax (data not provided by mls) $64.17 Homeowner's Insurance
5909 Amity Springs Drive | MLS# 4409733
This condo located at 5909 Amity Springs Drive, Charlotte, NC 28212 is currently listed for sale with an asking price of $220,000. This property was built in 1992 and has 3 bedrooms and 2 full baths with 1448 sq. ft. Amity Springs Drive is located in the Glenhaven at Firethorne subdivision. Search Glenhaven At Firethorne real estate on www.lakenormanrealty.com today.