
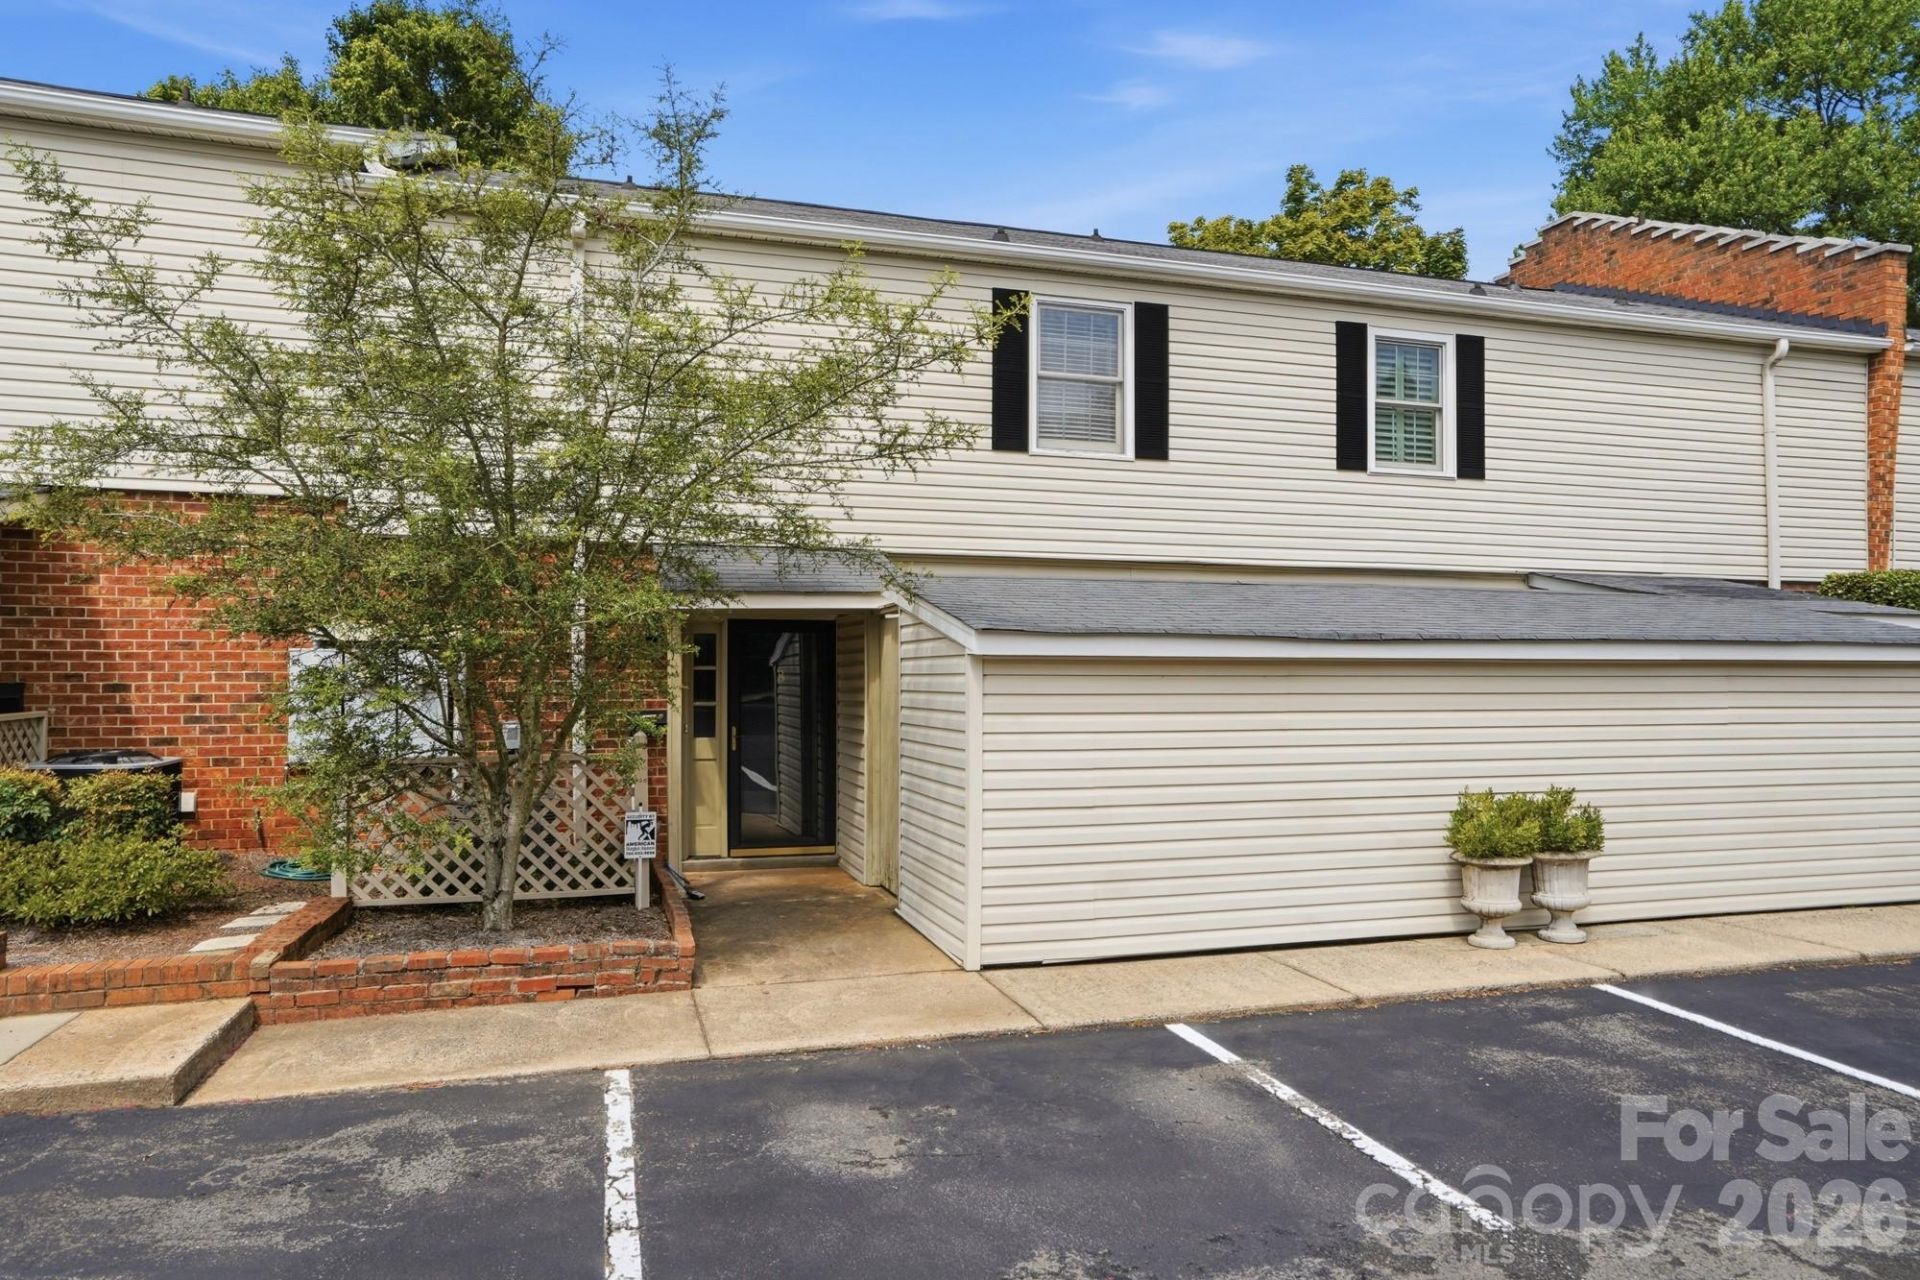
BEDS3
BATHS2 full 1 partial
SQUARE FEET1,504
MLS#4411743
STATUSActive
PROPERTY TYPEResidential - Condominium
SUBDIVISIONQuail Hill
Property Description
Break into one of Charlotte's most sought after zip codes with this spacious unit in the desirable Quail Hill community! As one of the largest floorplans in the community, this home offers an incredible opportunity to create your own vision and build equity in an unbeatable location. Priced to allow for your personal updates, this property is ideal for a first time buyer looking to live minutes from Southpark. Thoughtful storage throughout, including generous closet space, adds functionality and convenience to everyday living. Enjoy a covered patio and a slice of outdoor space to plant a garden. The HOA covers water, sewer, trash, lawn care, and maintenance of the community pool and clubhouse. PRIME location across from the Harris YMCA, minutes to shopping and dining at Southpark mall and easy access to Uptown and Ballantyne. This is a fantastic opportunity to own your own piece of Southpark.
Property Features
Property Type: Residential - Condominium
Heating: Electric, Forced Air
Home Style: Transitional
Year Built: 1968
Amenities
Cable Prewire
Garden Tub
Lawn Maintenance
Storage
Feature Descriptions
Appliances: Dishwasher, Disposal, Electric Oven, Electric Range, Electric Water Heater, Exhaust Fan, Microwave
Community Features: Outdoor Pool
Days on Site: 6
Exterior: Brick Partial, Vinyl
Fireplace: Living Room
Flooring: Carpet, Hardwood, Tile
Foundation: Slab
HOA Fee: $354.36/ Monthly
Laundry: Electric Dryer Hookup, Laundry Room, Main Level
Parcel#: 209-092-02
Parking: Assigned, Parking Space(s)
Patio/Porch: Enclosed, Glass Enclosed, Patio
Pets Allowed: Yes
Sewer: Public Sewer
Water: City
Local Schools
High School: South Mecklenburg
Middle School: Carmel
Elementary School: Beverly Woods
Listed By / Shown By
Listed By
Agency Name: EXP Realty LLC Ballantyne
Agency Contact: 704-779-8800
Shown By
Agency Title: Lake Norman Realty
Agency Phone: 704-450-1175

Estimate Your Payment
Estimated Payment
$ 1,347.38 per month $1,277.38 Principal & Interest $0.00 Property Tax (data not provided by mls) $70.00 Homeowner's Insurance
5901 Quail Hollow Road, Unit B | MLS# 4411743
This condo located at 5901 Quail Hollow Road, Unit B, Charlotte, NC 28210 is currently listed for sale with an asking price of $240,000. This property was built in 1968 and has 3 bedrooms and 2 full and 1 partial baths with 1504 sq. ft. Quail Hollow Road, Unit B is located in the Quail Hill subdivision. Search Quail Hill real estate on www.lakenormanrealty.com today.