
BEDS4
BATHS2 full 1 partial
SQUARE FEET2,233
MLS#4398655
STATUSActive
PROPERTY TYPEResidential - Single Family
SUBDIVISIONIdlewild Farms
Property Description
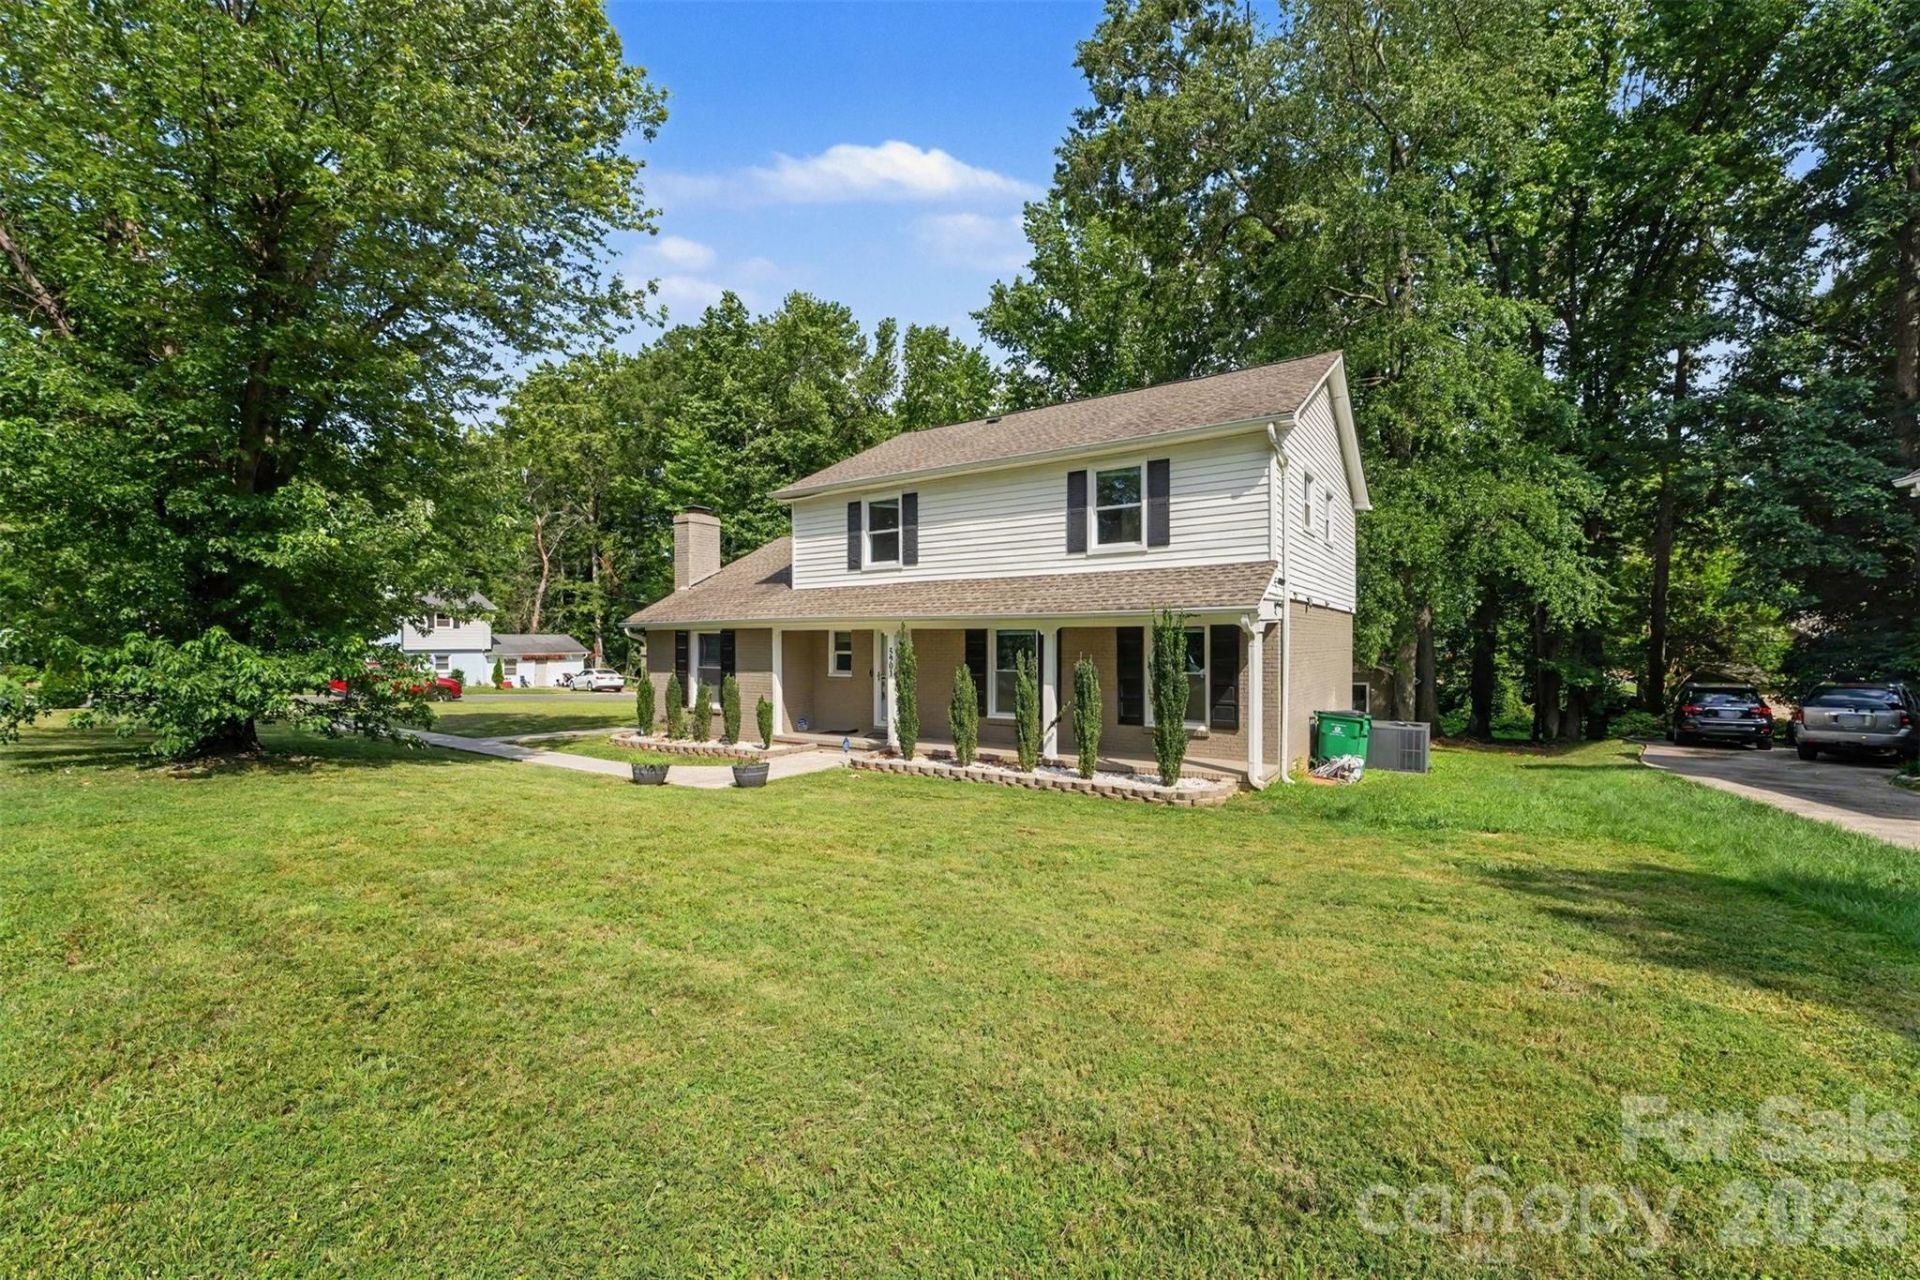
Welcome home to this beautifully updated 4-bedroom, 2.5-bath residence situated on a spacious half-acre corner lot, with the added privacy of a side street that dead ends. Thoughtfully maintained and move-in ready, this home offers the perfect blend of modern updates and functional living.The updated kitchen and renovated bathrooms provide a fresh, contemporary feel, while major improvements offer peace of mind, including a new HVAC system (2024), newer roof (2020), insulated vinyl windows (2020), and low-maintenance vinyl siding (2020).The generous outdoor living spaces are ideal for entertaining, featuring a large rear patio and an enclosed side porch for year-round enjoyment. A rear-entry two-car garage, expansive driveway with abundant parking, and a backyard storage shed add exceptional convenience.All appliances convey, including both refrigerators and a new washer and dryer, making this truly an opportunity you won't want to miss!
Property Features
Property Type: Residential - Single Family
Garage: 2 car attached
Heating: Forced Air, Natural Gas
Lot Size: 0.48 Acres
Roof Type: Architectural Shingle
Year Built: 1969
Amenities
Storage
Feature Descriptions
Appliances: Dishwasher, Electric Range, Electric Water Heater, Exhaust Hood, Washer/Dryer
Days on Site: 11
Exterior: Brick Partial, Vinyl
Fireplace: Living Room, Wood Burning
Flooring: Laminate
Foundation: Crawl Space
Laundry: Laundry Room, Main Level
Lot: Corner Lot
Parcel#: 133-202-01
Parking: Attached Garage, Garage Faces Rear
Sewer: Public Sewer
Water: City
Local Schools
High School: Unspecified
Middle School: Unspecified
Elementary School: Unspecified
Listed By / Shown By
Listed By
Agency Name: Keller Williams Unified
Agency Contact: johnshaw@kw.com
Shown By
Agency Title: Lake Norman Realty
Agency Phone: 704-450-1175

Estimate Your Payment
Estimated Payment
$ 2,329.85 per month $2,208.80 Principal & Interest $0.00 Property Tax (data not provided by mls) $121.04 Homeowner's Insurance
5901 Idlebrook Drive | MLS# 4398655
This single family home located at 5901 Idlebrook Drive, Charlotte, NC 28212 is currently listed for sale with an asking price of $415,000. This property was built in 1969 and has 4 bedrooms and 2 full and 1 partial baths with 2233 sq. ft. Idlebrook Drive is located in the Idlewild Farms subdivision. Search Idlewild Farms real estate on www.lakenormanrealty.com today.