
BEDS4
BATHS3 full 1 partial
SQUARE FEET2,174
MLS#4401681
STATUSActive
PROPERTY TYPEResidential - Condominium
SUBDIVISIONCatawba Mills
Property Description
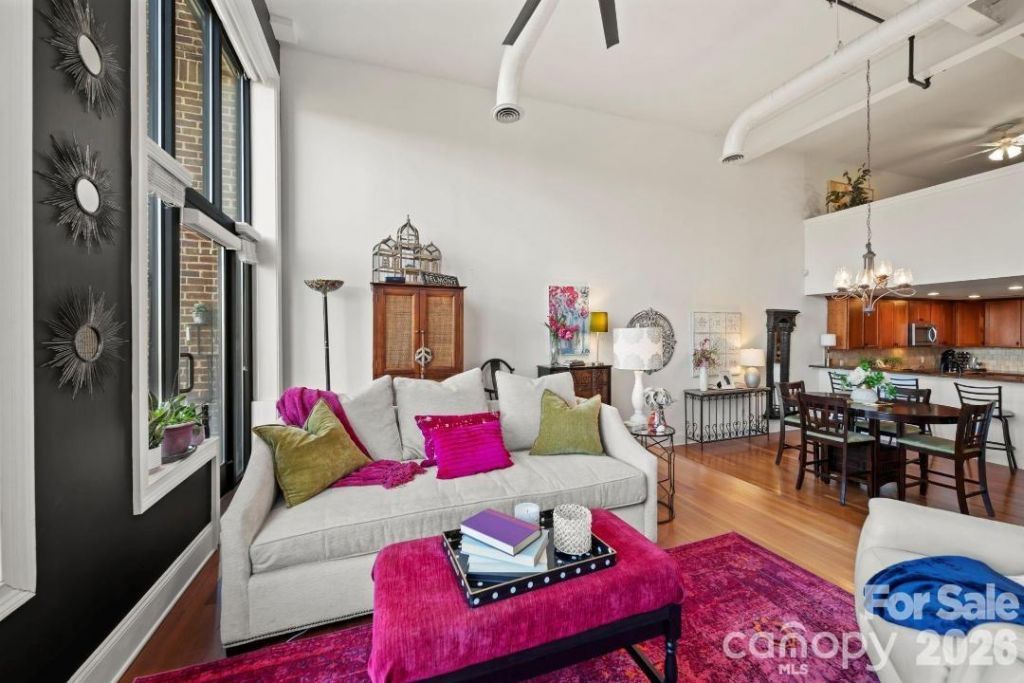
Experience luxury living in this stunning three-story condo in the heart of Belmont. This light-filled residence showcases soaring ceilings, expansive windows, and an open-concept design that blends modern comfort with timeless style. Warm hardwood floors flow throughout the main living areas, creating an inviting space perfect for both everyday living and entertaining.The chef's kitchen features rich cabinetry, stainless steel appliances, generous counter space, and a breakfast bar that opens seamlessly to the dining area. The living room is highlighted by dramatic windows that flood the space with natural light and offer elevated views, creating a bright and airy atmosphere.Multiple levels provide privacy and flexibility, ideal for a home office, guest space, or additional living area. Thoughtfully designed finishes, statement lighting, and curated details elevate every room. Basement is additional storage. Step outside to enjoy city views and fresh air, all while being moments from Belmont's dining, shopping, and entertainment.This exceptional condo offers the perfect combination of luxury, space, and location?a rare opportunity for refined urban living in one of Belmont's most desirable areas.
Property Features
Property Type: Residential - Condominium
Basement: Storage Space
Basement: Yes
Garage: 2
Heating: Electric
Year Built: 1929
Amenities
Elevator
Garden Tub
Open Floorplan
Storage
Other - See Remarks
Feature Descriptions
Appliances: Dishwasher, Electric Cooktop, Electric Water Heater, Microwave
Community Features: Clubhouse
Days on Site: 1
Exterior: Brick Full
Flooring: Carpet, Tile, Wood
Foundation: Basement
HOA Fee: $350/ Monthly
Laundry: Main Level
Parcel#: 208812
Parking: Detached Garage
Patio/Porch: Balcony
Sewer: Public Sewer
Water: City
Local Schools
High School: Unspecified
Middle School: Unspecified
Elementary School: Unspecified
Listed By / Shown By
Listed By
Agency Name: RE/MAX Executive
Agency Contact: paulinekatsoudas@yahoo.com
Shown By
Agency Title: Lake Norman Realty
Agency Phone: 704-450-1175

Estimate Your Payment
Estimated Payment
$ 3,138.27 per month $2,975.23 Principal & Interest $0.00 Property Tax (data not provided by mls) $163.04 Homeowner's Insurance
589 Catawba Street E | MLS# 4401681
This condo located at 589 Catawba Street E, Belmont, NC 28012 is currently listed for sale with an asking price of $559,000. This property was built in 1929 and has 4 bedrooms and 3 full and 1 partial baths with 2174 sq. ft. Catawba Street E is located in the Catawba Mills subdivision. Search Catawba Mills real estate on www.lakenormanrealty.com today.