
BEDS4
BATHS2 full 1 partial
SQUARE FEET2,671
MLS#4411906
STATUSActive
PROPERTY TYPEResidential - Single Family
SUBDIVISIONRocky River Crossing
Property Description
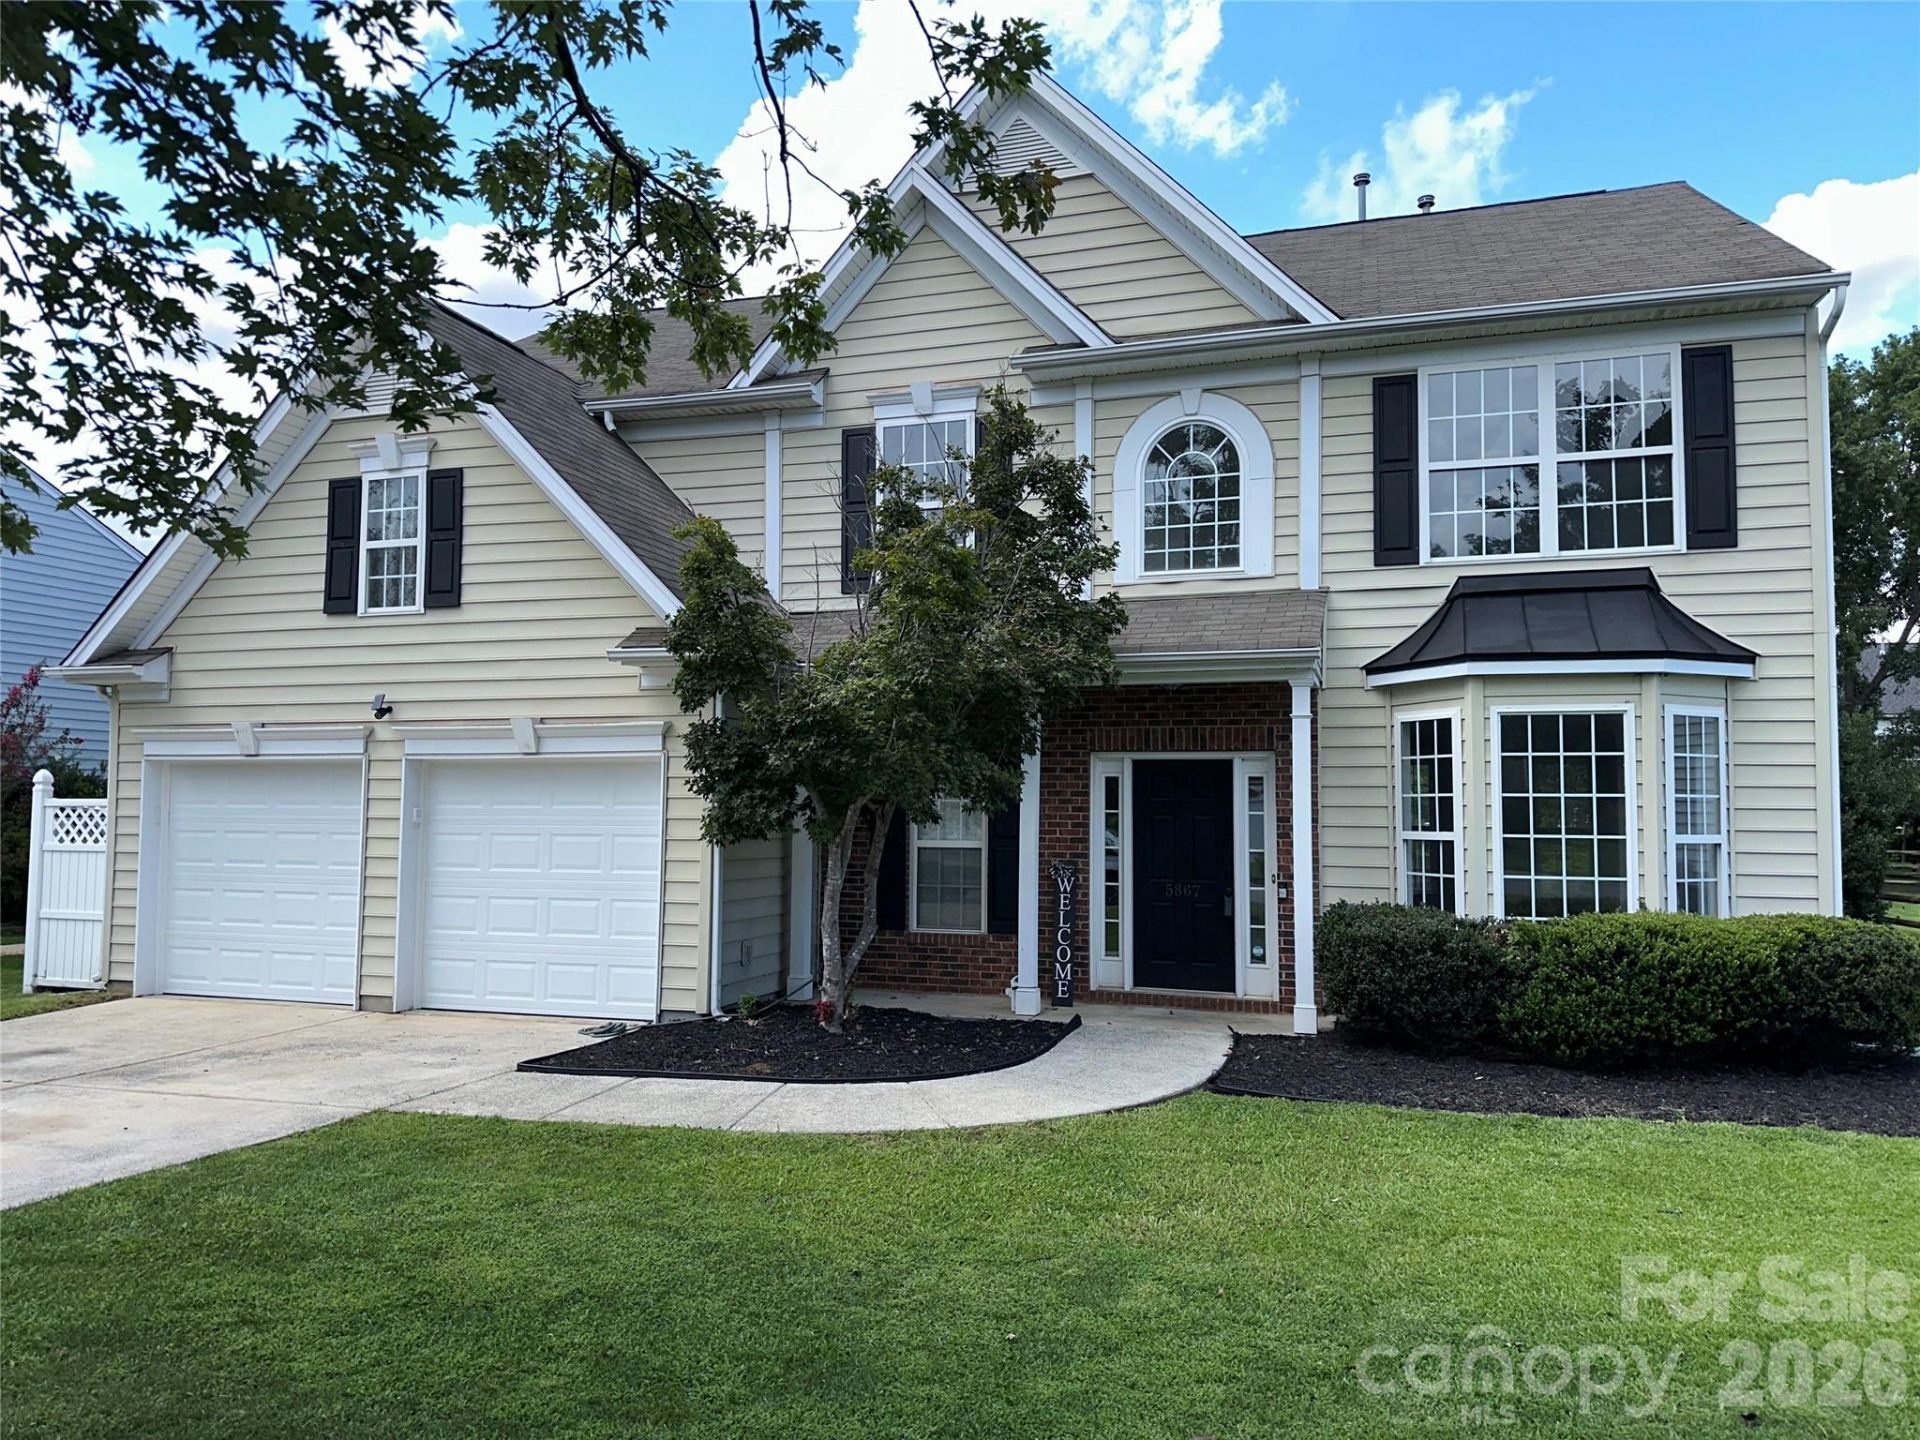
MOVE RIGHT IN THIS 4 BEDROOM + BONUS ROOM HOME . . . . . Fresh & Ready for YOU !!! New LVP flooring throughout entire home (upstairs & main level), Eat-in Kitchen has NEW Appliances including Refrigerator + double door Pantry / Den has FP with door to Large Patio, Level backyard & Storage Building / Living room & Dining Room / Upstairs Boost 4 Bedrooms + HUGE Bonus Room / WELL MAINTAINED HOME has TWO NEW outside air-condition units, New water heater & 2 new garage doors with new openers, tracks & sensors. Easy to view/show - Security system in place, Confirmed Appointment Required.
Property Features
Property Type: Residential - Single Family
Garage: 2 car attached
Heating: Natural Gas
Home Style: Transitional
Lot Size: 0.26 Acres
Roof Type: Fiberglass
Year Built: 2000
Amenities
Attic Stairs Pulldown
Entrance Foyer
Open Floorplan
Pantry
Walk-In Closet(s)
Feature Descriptions
Appliances: Dishwasher, Disposal, Electric Range, Gas Water Heater, Microwave, Refrigerator
Community Features: Cabana, Outdoor Pool
Days on Site: 5
Exterior: Vinyl
Fireplace: Den
Flooring: Vinyl
Foundation: Slab
HOA Fee: $120.62/ Quarterly
Laundry: Electric Dryer Hookup, Upper Level, Washer Hookup
Lot: Level
Other Structures: Outbuilding
Parcel#: 5508-70-6686-0000
Parking: Attached Garage, Garage Door Opener, Garage Faces Front
Patio/Porch: Patio
Security: Smoke Detector(s)
Sewer: Public Sewer
Utilities: Electricity Connected, Natural Gas, Underground Utilities
Water: City
Window Features: Insulated Window(s)
Local Schools
High School: Jay M. Robinson
Middle School: Roberta Road
Elementary School: Pitts School
Listed By / Shown By
Listed By
Agency Name: Bestway Realty
Agency Contact: haroldblackwelder@yahoo.com
Shown By
Agency Title: Lake Norman Realty
Agency Phone: 704-450-1175

Estimate Your Payment
Estimated Payment
$ 2,582.48 per month $2,448.31 Principal & Interest $0.00 Property Tax (data not provided by mls) $134.17 Homeowner's Insurance
5867 Crimson Oak Court | MLS# 4411906
This single family home located at 5867 Crimson Oak Court, Harrisburg, NC 28075 is currently listed for sale with an asking price of $460,000. This property was built in 2000 and has 4 bedrooms and 2 full and 1 partial baths with 2671 sq. ft. Crimson Oak Court is located in the Rocky River Crossing subdivision. Search Rocky River Crossing real estate on www.lakenormanrealty.com today.