
BEDS4
BATHS3 full
MLS#4420442
STATUSComing Soon
PROPERTY TYPEResidential - Single Family
SUBDIVISIONCovington at Lake Norman
Property Description
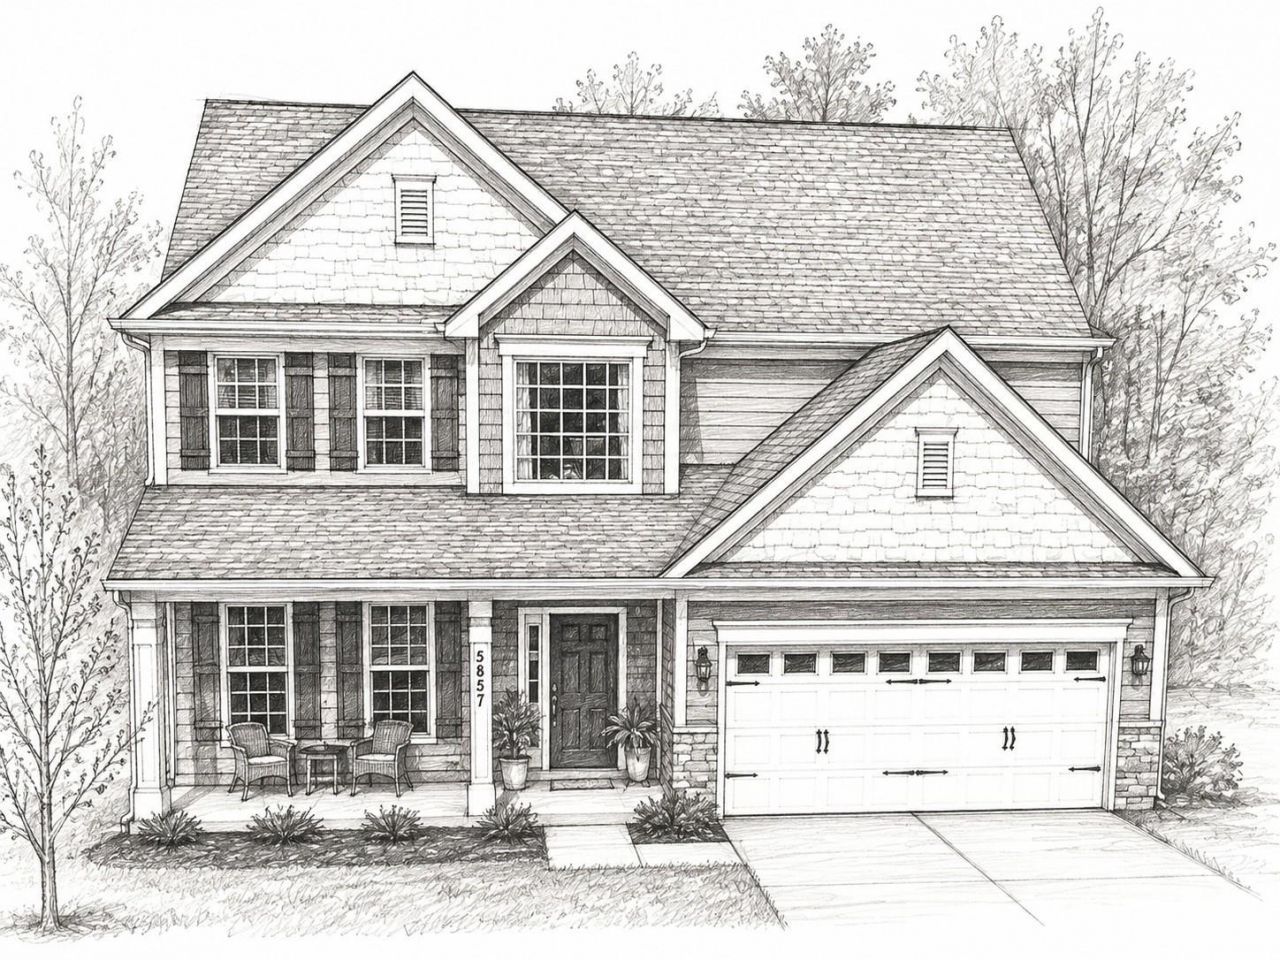
Welcome to 5857 McClintock Drive in desirable Denver, NC! This beautiful 4BR/3BA home offers the perfect blend of comfort & functionality. The charming front porch sets the tone for what awaits inside. Step inside to a bright, open concept layout designed for both living and entertaining. The spacious kitchen features a breakfast bar, abundant cabinetry, & large pantry, that opens to the living and dining areas. A cozy fireplace creates a warm focal point in the family room. The floorplan offers flexible living space with a main-level bedroom & full bath, perfect for guests, an office or multi-generational living. Upstairs, the generously sized bedrooms provide plenty of privacy, while the primary suite offers a comfortable retreat with a large walk-in closet. The primary bath offers dual vanity, separate walk-in shower and generous counter space.Enjoy the attached 2-car garage, landscaped yard and peaceful wooded setting. Convenient access to Lake Norman, a community pool, playground and a welcoming neighborhood feel. Welcome Home!
Property Features
Property Type: Residential - Single Family
Garage: 2 car attached
Heating: Heat Pump
Lot Size: 0.35 Acres
Roof Type: Architectural Shingle
Year Built: 2015
Amenities
Breakfast Bar
Pantry
Walk-In Closet(s)
Fire Pit
Feature Descriptions
Appliances: Dishwasher, Disposal
Days on Site: 1
Exterior: Hardboard Siding, Stone Veneer
Fireplace: Family Room
Flooring: Carpet, Tile, Wood
Foundation: Slab
HOA Fee: $210/ Quarterly
Laundry: Laundry Room, Upper Level
Lot: Wooded
Other Structures: Shed(s)
Parcel#: 91305
Parking: Attached Garage, Garage Door Opener, Garage Faces Front
Patio/Porch: Front Porch, Patio
Sewer: County Sewer
Utilities: Electricity Connected, Propane
Water: County Water
Local Schools
High School: North Lincoln
Middle School: North Lincoln
Elementary School: Rock Springs
Listed By / Shown By
Listed By
Agency Name: EXP Realty LLC Mooresville
Agency Contact: meredith.mccall@exprealty.com
Shown By
Agency Title: Lake Norman Realty
Agency Phone: 704-450-1175

Estimate Your Payment
Estimated Payment
$ 2,975.47 per month $2,820.88 Principal & Interest $0.00 Property Tax (data not provided by mls) $154.58 Homeowner's Insurance
5857 Mcclintock Drive | MLS# 4420442
This single family home located at 5857 Mcclintock Drive, Denver, NC 28037 is currently listed for sale with an asking price of $530,000. This property was built in 2015 and has 4 bedrooms and 3 full baths. Mcclintock Drive is located in the Covington at Lake Norman subdivision. Search Covington At Lake Norman real estate on www.lakenormanrealty.com today.