
BEDS2
BATHS2 full 1 partial
SQUARE FEET1,238
MLS#4417539
STATUSActive
PROPERTY TYPEResidential - Townhouse
SUBDIVISIONStonebrook
Property Description
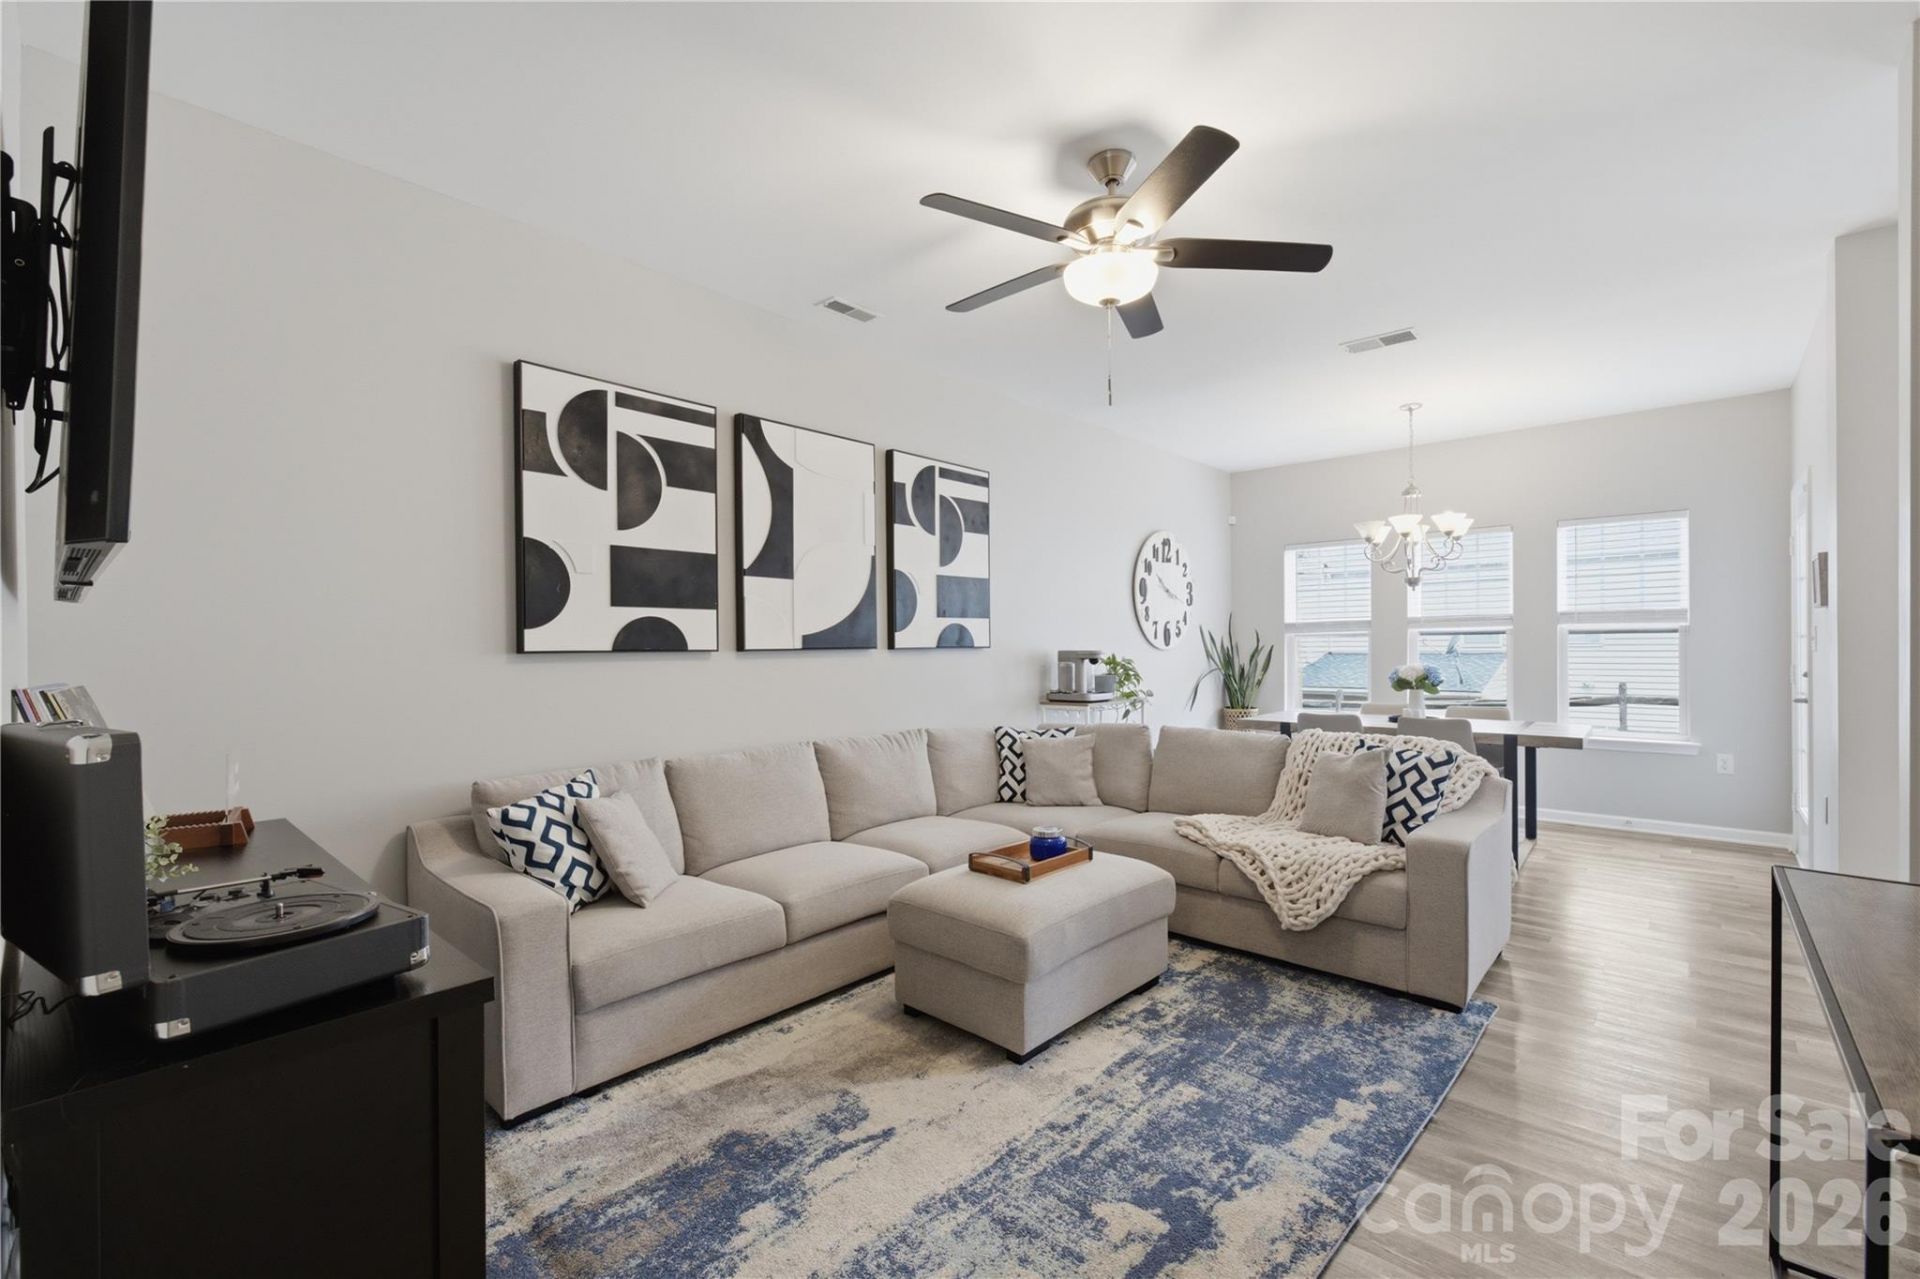
This sweet townhome in Charlotte is what you've been waiting for! 2 bedrooms, 2.5 bathrooms, 1,238 sq ft inside a gated community with a pool! Bedrooms are upstairs with their own private bathrooms. On the main level, a spacious kitchen opening to the living room and dining area with a half bath. Vinyl plank flooring runs through the main living areas with carpet in bedrooms. The home has been maintained and updated thoughtfully. Out front there's a covered porch & out back, a patio sized for a grill and a couple of chairs. Attached one-car garage. Great location to all the fun things! Costco is about a mile out, South End & South Park are about 4 miles away, Uptown & Charlotte Douglas Airport are about 6 miles out, Carowinds & SC line are about 7 miles away... The pictures don't do this home justice- make sure you schedule your showing today!
Property Features
Property Type: Residential - Townhouse
Garage: 1 car attached
Heating: Central
Home Style: Traditional
Lot Size: 0.03 Acres
Roof Type: Architectural Shingle
Year Built: 2005
Amenities
Open Floorplan
Feature Descriptions
Appliances: Dishwasher, Electric Oven, Electric Range, Gas Water Heater, Microwave
Community Features: Dog Park, Gated, Outdoor Pool, Sidewalks
Days on Site: 6
Exterior: Vinyl
Flooring: Carpet, Vinyl
Foundation: Slab
HOA Fee: $265/ Monthly
Laundry: Laundry Closet, Upper Level
Lot: Level
Lot Dimensions: 23x62x23x62 per tax record
Parcel#: 16703549
Parking: Driveway, Attached Garage, Garage Faces Front
Patio/Porch: Front Porch, Patio
Security: Carbon Monoxide Detector(s), Smoke Detector(s)
Sewer: Public Sewer
Utilities: Underground Utilities
Water: City
Window Features: Insulated Window(s)
Local Schools
High School: Harding University
Middle School: Sedgefield
Elementary School: Pinewood Mecklenburg
Listed By / Shown By
Listed By
Agency Name: EXP Realty LLC Mooresville
Agency Contact: Alexa@HHCarolinas.com
Shown By
Agency Title: Lake Norman Realty
Agency Phone: 704-450-1175

Estimate Your Payment
Estimated Payment
$ 1,487.73 per month $1,410.44 Principal & Interest $0.00 Property Tax (data not provided by mls) $77.29 Homeowner's Insurance
5836 Pisgah Way | MLS# 4417539
This townhouse located at 5836 Pisgah Way, Charlotte, NC 28217 is currently listed for sale with an asking price of $265,000. This property was built in 2005 and has 2 bedrooms and 2 full and 1 partial baths with 1238 sq. ft. Pisgah Way is located in the Stonebrook subdivision. Search Stonebrook real estate on www.lakenormanrealty.com today.