
BEDS3
BATHS2 full
SQUARE FEET1,291
MLS#4401201
STATUSActive
PROPERTY TYPEResidential - Single Family
SUBDIVISIONBoulder Creek
Property Description
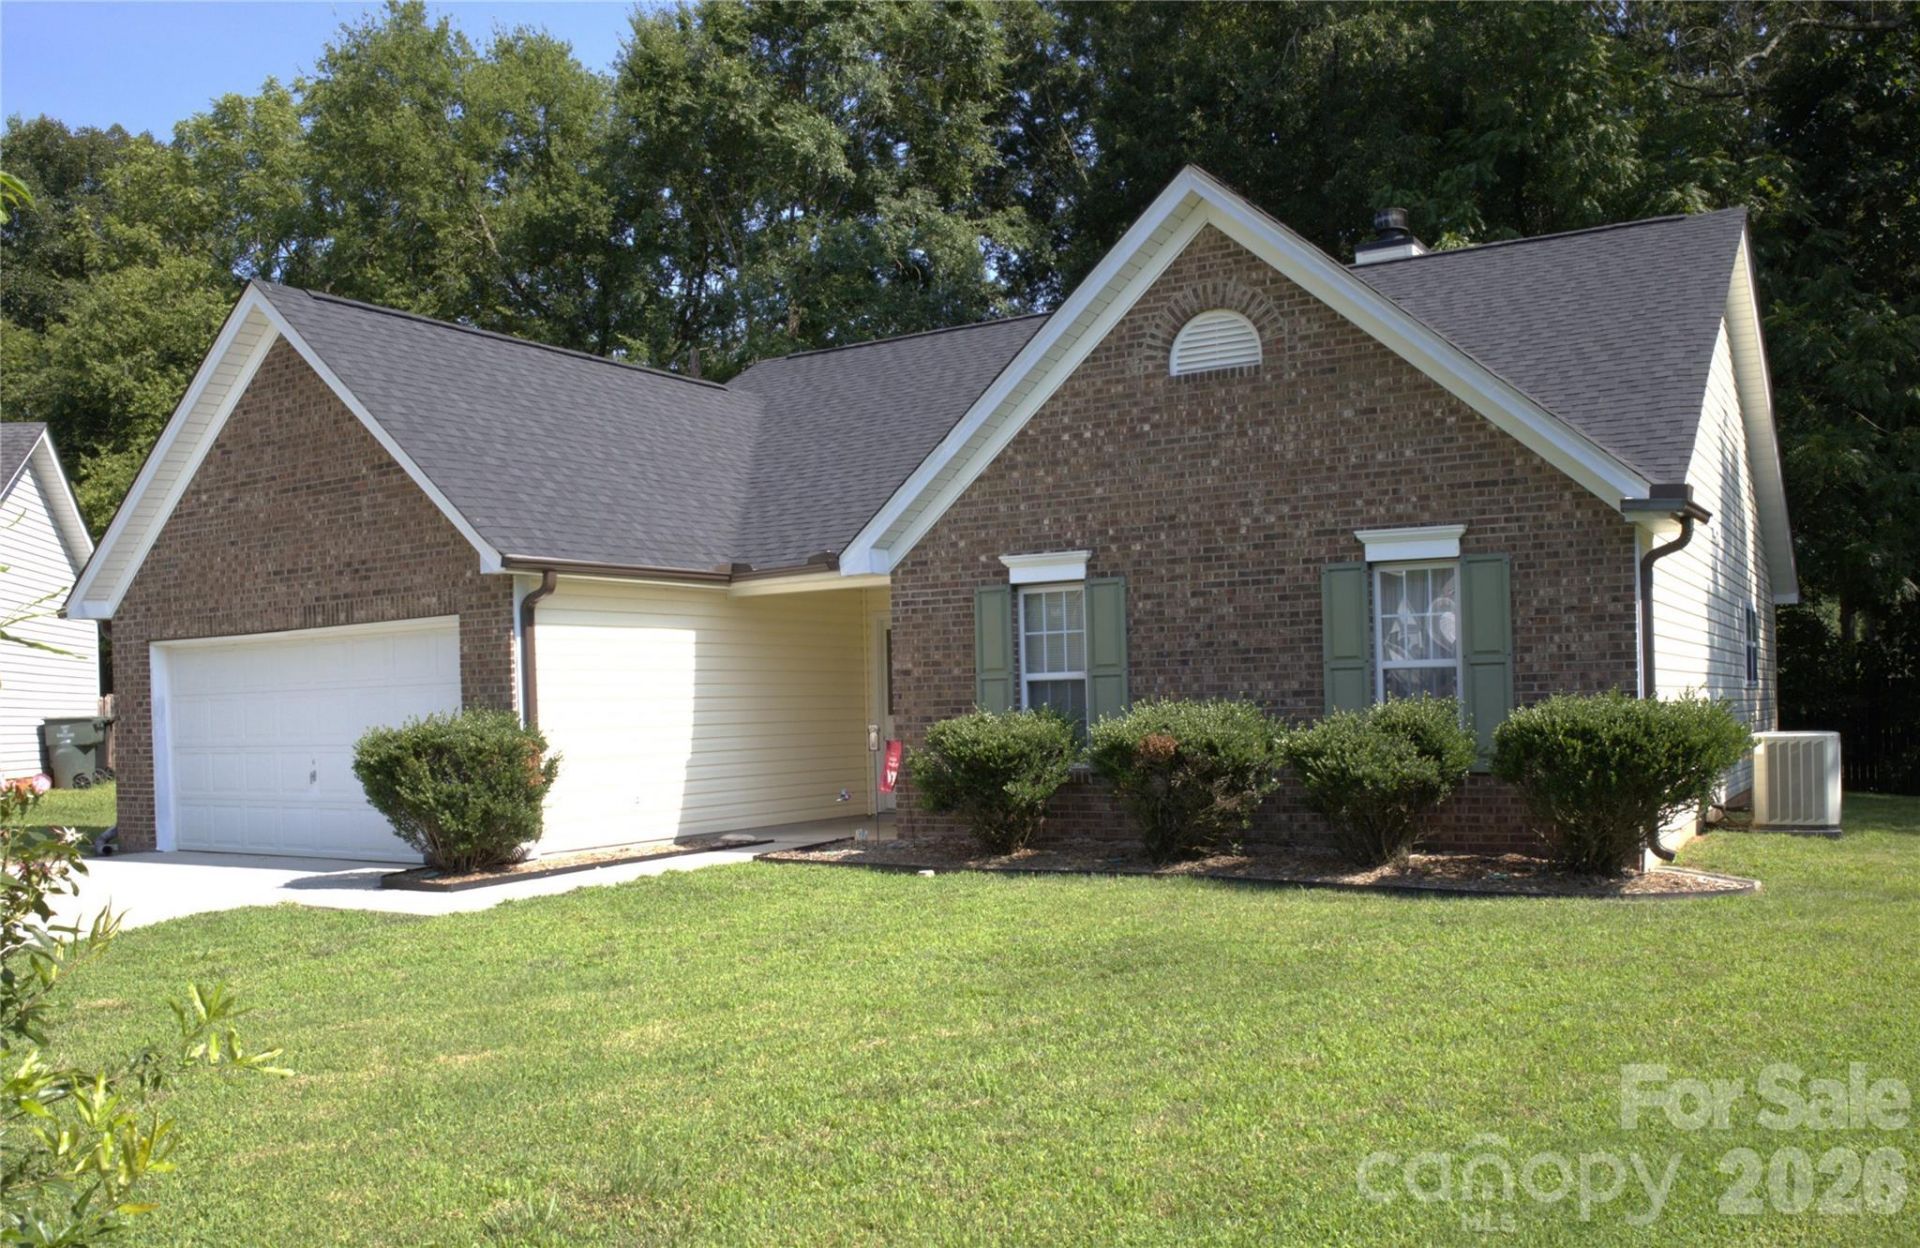
Beautifully updated 3-bedroom, 2-bath home tucked away in a cul-de-sac in a highly convenient location near Charlotte, UNCC, and Highway 49. This move-in-ready property features brand-new luxury vinyl plank flooring throughout, fresh interior paint, and a new architectural-shingle roof for long-term peace of mind.Enjoy an open, airy floorplan with great natural light and a cozy wood-burning fireplace perfect for relaxing evenings. The spacious kitchen and living areas flow seamlessly, making the home ideal for everyday living or entertaining.Outside, the cul-de-sac setting offers added privacy while still keeping you close to shopping, dining, and major commuter routes. A fantastic opportunity to own a refreshed home in a prime location.
Property Features
Property Type: Residential - Single Family
Garage: 2 car attached
Heating: Forced Air, Natural Gas
Home Style: Transitional
Lot Size: 0.20 Acres
Roof Type: Architectural Shingle, Fiberglass
Year Built: 2000
Amenities
None
Feature Descriptions
Appliances: Dishwasher, Disposal, Refrigerator, Washer/Dryer
Community Features: None
Days on Site: 46
Exterior: Brick Partial, Vinyl
Fireplace: Family Room, Wood Burning
Flooring: Vinyl
Foundation: Slab
HOA Fee: $174/ Annually
Horse Amenities: None
Laundry: In Hall
Lot: Cul-De-Sac
Lot Dimensions: 40X117X125X121
Other Structures: None
Parcel#: 5527-49-4818-0000
Parking: Driveway, Attached Garage
Patio/Porch: Patio
Security: Carbon Monoxide Detector(s), Smoke Detector(s)
Sewer: Public Sewer
Utilities: Electricity Connected, Natural Gas
Water: City
Window Features: Insulated Window(s)
Local Schools
High School: Unspecified
Middle School: Unspecified
Elementary School: Unspecified
Listed By / Shown By
Listed By
Agency Name: Norwood Realty Group LLC
Agency Contact: StephanieNorwoodRealty@gmail.com
Shown By
Agency Title: Lake Norman Realty
Agency Phone: 704-450-1175

Estimate Your Payment
Estimated Payment
$ 1,852.65 per month $1,756.40 Principal & Interest $0.00 Property Tax (data not provided by mls) $96.25 Homeowner's Insurance
5827 SW Mahogany Place Sw | MLS# 4401201
This single family home located at 5827 SW Mahogany Place Sw, Concord, NC 28025 is currently listed for sale with an asking price of $330,000. This property was built in 2000 and has 3 bedrooms and 2 full baths with 1291 sq. ft. SW Mahogany Place Sw is located in the Boulder Creek subdivision. Search Boulder Creek real estate on www.lakenormanrealty.com today.