
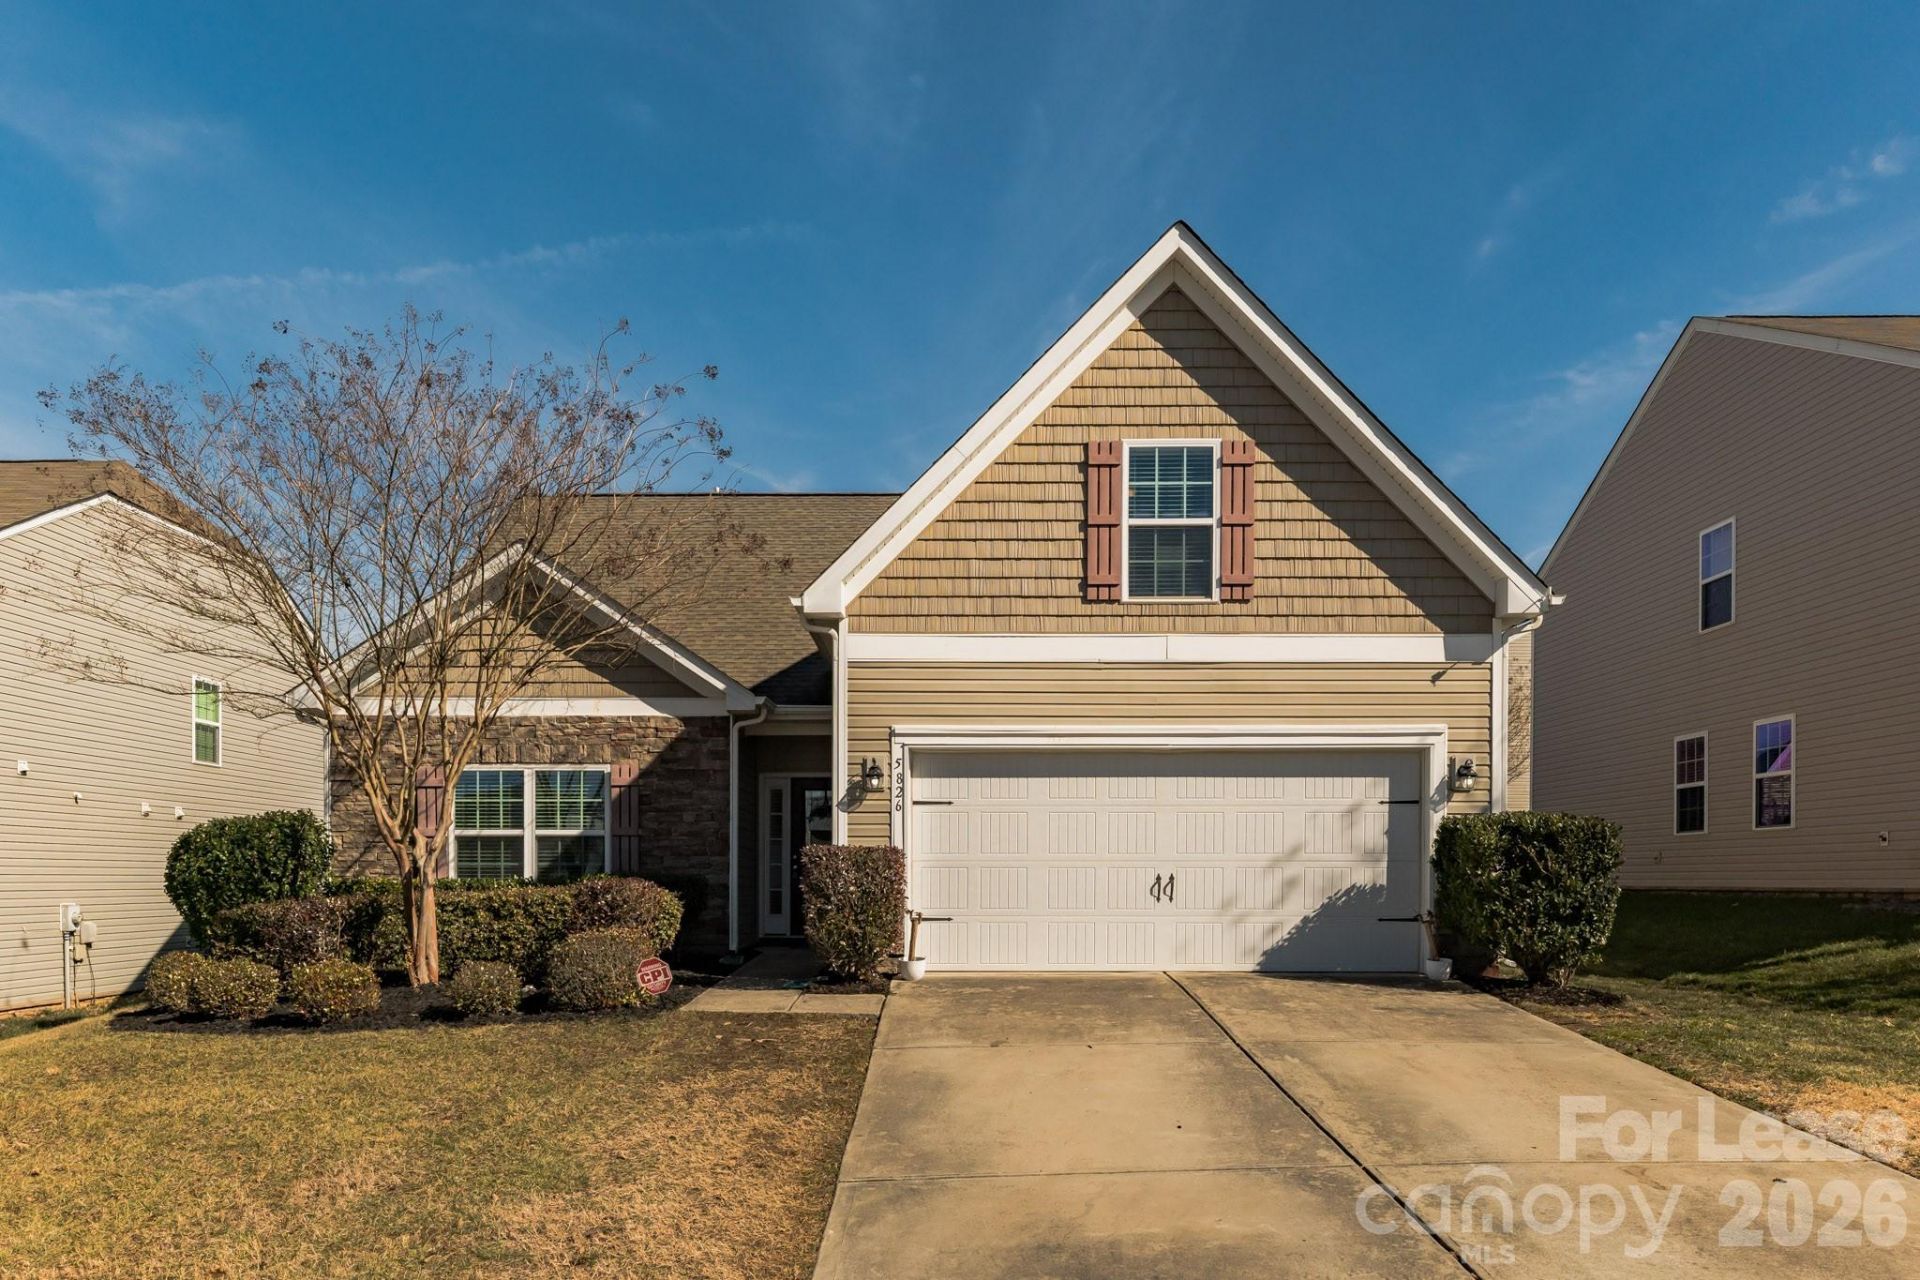
BEDS4
BATHS2 full
SQUARE FEET1,818
MLS#4408567
STATUSActive
PROPERTY TYPERental - Single Family
SUBDIVISIONBerewick
Property Description
Enjoy easy, low-maintenance living in this beautifully maintained 4 bedroom ranch in Berewick!This open-concept layout features soaring ceilings, hardwood floors, and a spacious chef's kitchen with granite countertops, gas range, 42 cabinets, and a breakfast nook with bar seating. The main-level primary suite offers a tray ceiling and spa-style bath with dual vanities, soaking tub, oversized shower, and walk-in closet. A versatile upstairs bonus room works perfectly as a guest room, office, or flex space.Relax or entertain in the fully fenced backyard with an expansive patio and tiki bar, plus enjoy the convenience of a 2-car garage.Berewick residents enjoy resort-style amenities including two pools, fitness center, walking trails, playgrounds, and dog stations ? all just minutes from shopping, restaurants, I-485, Charlotte Premium Outlets, Carowinds, Lake Wylie, and Charlotte Douglas Airport.
Property Features
Property Type: Rental - Single Family
Fenced: Yes
Garage: 2 car attached
Heating: Central
Lot Size: 0.19 Acres
Year Built: 2013
Amenities
Breakfast Bar
Kitchen Island
Open Floorplan
Pantry
Split Bedroom
Storage
Walk-In Closet(s)
Feature Descriptions
Appliances: Dishwasher, Disposal, Dryer, Microwave, Oven, Refrigerator with Ice Maker, Washer/Dryer
Community Features: Clubhouse, Outdoor Pool, Playground, Sidewalks, Street Lights
Days on Site: 14
Fireplace: Family Room
Flooring: Laminate, Tile
Laundry: Laundry Room
Parcel#: 199-197-29
Parking: Driveway, Attached Garage, Garage Faces Front
Pets Allowed: Yes, Conditional
Sewer: Public Sewer
Water: City
Local Schools
High School: Unspecified
Middle School: Unspecified
Elementary School: Unspecified
Listed By / Shown By
Listed By
Agency Name: SERHANT
Agency Contact: mackenzie@serhant.com
Shown By
Agency Title: Lake Norman Realty
Agency Phone: 704-450-1175

5826 Castlecove Road | MLS# 4408567
This property located at 5826 Castlecove Road , Charlotte, NC 28273 is currently listed for rent with an asking price of $2,700 / Monthly. Search Charlotte real estate on www.lakenormanrealty.com today.