
BEDS4
BATHS3 full 1 partial
MLS#1230091
STATUSPending
PROPERTY TYPEResidential - Single Family
SUBDIVISIONCrutchfield Farms
Property Description
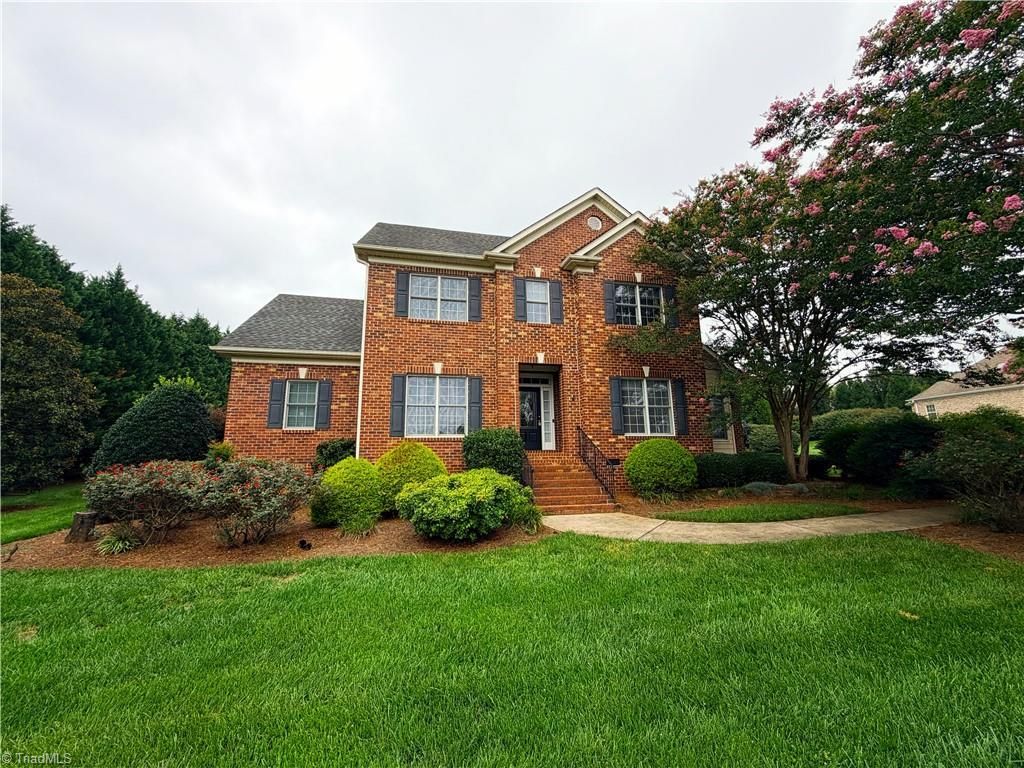
CRUTCHFIELD FARMS All brick 4 Bedroom 3.5 Bath with pool! Kitchen features granite countertops, stainless steel appliances, under-cabinet lighting, and abundant cabinet space. Living room offers hardwood flooring, crown molding, and an inviting layout for everyday living and entertaining. Main-level primary suite features a tray ceiling, en-suite bath with granite countertops and separate shower. Large office with built-in shelving. Upstairs includes spacious secondary bedrooms and a large loft ideal for a family room, playroom, or media space. Backyard and pool have been beautifully updated, featuring a saltwater pool with zero-depth entry, waterfall, hot tub, cool deck coating, fire pit, and outdoor lighting. Brick storage building. Conveniently located near shopping, dining, and major highways.
Property Features
Property Type: Residential - Single Family
Cooling: Heat Pump
Fenced: Yes
Fireplaces: 1
Fuel Type: Electric
Garage: 2 car attached
Garage: Attached Garage, Side Load Garage
Heating: Heat Pump, Electric
Home Style: Traditional
Lot Size: 0.93 Acres
Stories: 2.0
Year Built: 2004
Feature Descriptions
Appliance: Microwave, Oven, Dishwasher, Cooktop, Electric Water Heater
Attic: Pulldown Stairs, Walk in Attic
Days on Site: 18
Exterior: Brick
Fireplace: Gas Log, Living Room
Flooring: Tile, Wood
Interior: Built-in Features, Ceiling Fan(s), Dead Bolt(s), Kitchen Island, Pantry, Separate Shower, Solid Surface Counter
Lot Dimensions: 0.93 acre(s)
Sewer: Septic Tank
Swimming Pool: Yes
Total Rooms: 10
Water: Public
Water Heater: Electric
Local Schools
High School: Northwest
Middle School: Northwest Guilford
Elementary School: Oak Ridge
Listed By / Shown By
Listed By
Agency Name: HELP-U-SELL OF GREENSBORO
Shown By
Agency Title: Lake Norman Realty
Agency Phone: 704-450-1175

Estimate Your Payment
Estimated Payment
$ 3,733.37 per month $3,539.41 Principal & Interest $0.00 Property Tax (data not provided by mls) $193.96 Homeowner's Insurance
5817 Crutchfield Farm Road | MLS# 1230091
This single family home located at 5817 Crutchfield Farm Road, Oak Ridge, NC 27310 is currently listed for sale with an asking price of $665,000. This property was built in 2004 and has 4 bedrooms and 3 full and 1 partial baths. Crutchfield Farm Road is located in the Crutchfield Farms subdivision. Search Crutchfield Farms real estate on www.lakenormanrealty.com today.