
BEDS4
BATHS3 full 1 partial
SQUARE FEET2,582
MLS#4409197
STATUSPending
PROPERTY TYPEResidential - Condominium
SUBDIVISIONSouthwood
Property Description
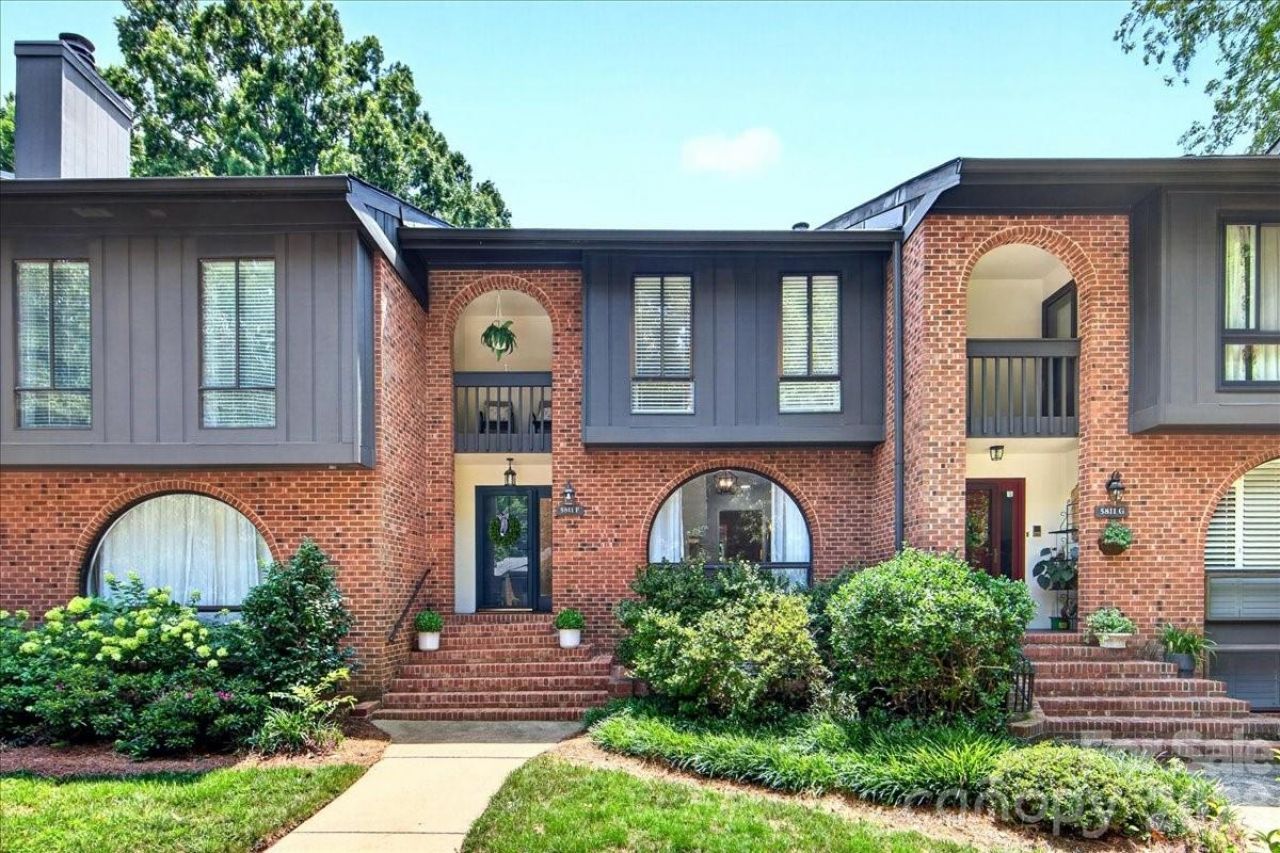
Welcome to this stunning three-story brick home offering timeless charm, thoughtful updates, and an exceptional floor plan located in the heart of South Park. Filled with natural light, the beautifully updated kitchen features a dramatic arched window and opens to the elegant dining room with custom molding. The spacious living room is anchored by a wood-burning fireplace with custom built-ins and opens through two sliding glass doors to an oversized balcony, creating the perfect space for relaxing or entertaining.Upstairs, you'll find three spacious bedrooms and two full baths, including a private primary suite with its own balcony, custom walk-in closet, and ensuite bath. The lower level offers a fourth bedroom with a walk-in closet and full bath, plus a generous flex space, laundry room, and abundant storage?ideal for guests, a home office, or multigenerational living. Step outside to enjoy your own private patio retreat.The community features mature trees, sidewalks, green space, a pool with baby pool, and a recently renovated clubhouse. Conveniently located near South Parks premier shopping, dining, parks, the Harris YMCA, and everyday conveniences, this is a rare opportunity to own a beautifully updated home in one of Charlotte's most desirable areas.
Property Features
Property Type: Residential - Condominium
Fenced: Yes
Heating: Heat Pump
Roof Type: Architectural Shingle
Year Built: 1973
Amenities
Attic Other
Built-in Features
Entrance Foyer
Pantry
Storage
Walk-In Closet(s)
Feature Descriptions
Appliances: Dishwasher, Disposal, Dryer, Electric Cooktop, Electric Oven, Electric Water Heater, Exhaust Fan, Microwave, Refrigerator with Ice Maker, Washer
Community Features: Clubhouse, Outdoor Pool, Picnic Area, Sidewalks, Street Lights
Days on Site: 30
Exterior: Brick Partial, Wood
Fireplace: Living Room, Wood Burning
Foundation: Slab
HOA Fee: $472.48/ Monthly
Laundry: Laundry Room, Lower Level
Lot: Private, Wooded
Other Parking: One assigned parking spot in front of unit and additional parking along units and around clubhouse.
Other Structures: Shed(s)
Parcel#: 209-091-15
Parking: Assigned, Parking Lot, Parking Space(s)
Patio/Porch: Balcony, Deck, Patio
Sewer: Public Sewer
Water: City
Local Schools
High School: South Mecklenburg
Middle School: Carmel
Elementary School: Beverly Woods
Listed By / Shown By
Listed By
Agency Name: Helen Adams Realty
Agency Contact: belle@helenadamsrealty.com
Shown By
Agency Title: Lake Norman Realty
Agency Phone: 704-450-1175

Estimate Your Payment
Estimated Payment
$ 3,228.10 per month $3,060.39 Principal & Interest $0.00 Property Tax (data not provided by mls) $167.71 Homeowner's Insurance
5811 Sharon Road, Unit F | MLS# 4409197
This condo located at 5811 Sharon Road, Unit F, Charlotte, NC 28210 is currently listed for sale with an asking price of $575,000. This property was built in 1973 and has 4 bedrooms and 3 full and 1 partial baths with 2582 sq. ft. Sharon Road, Unit F is located in the Southwood subdivision. Search Southwood real estate on www.lakenormanrealty.com today.