
BEDS4
BATHS2 full 1 partial
MLS#1225526
STATUSPending
PROPERTY TYPEResidential - Single Family
SUBDIVISIONThicket
Property Description
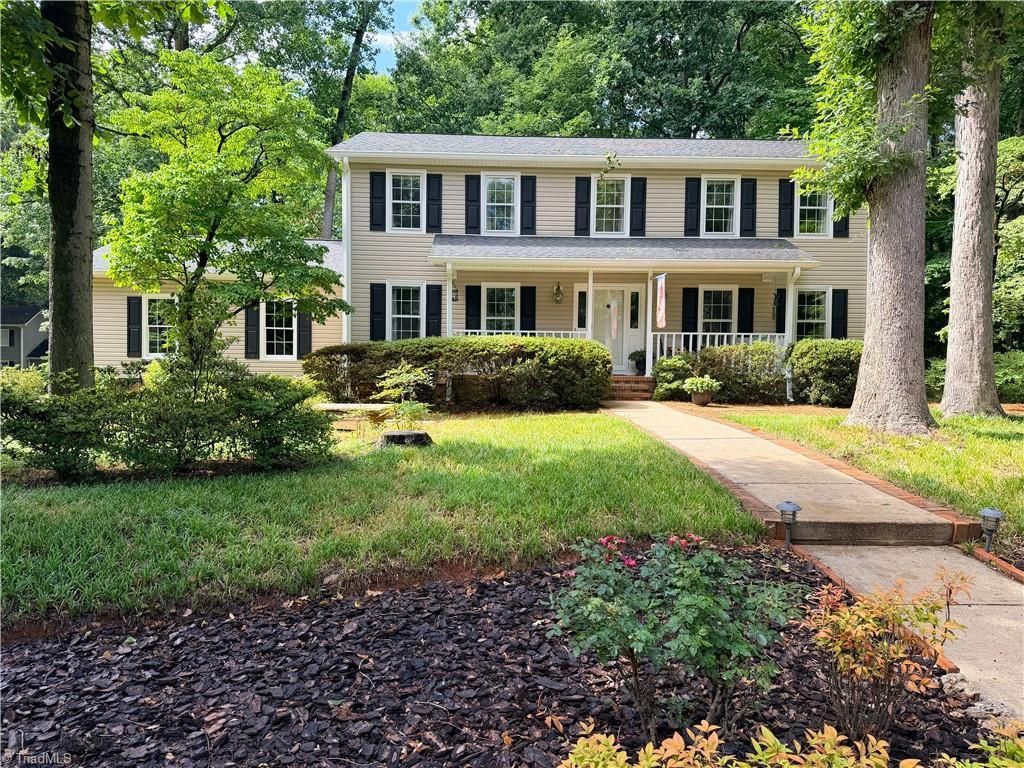
Thicket Subdivision 4 Bedroom 2.5 Bath home situated on a beautifully landscaped corner lot. Garage access from the cul-de-sac street. Inviting rocking chair front porch welcomes you home! Kitchen features granite countertops, white shaker cabinets, tile backsplash, and stainless-steel appliances. Spacious living room and den provide excellent space for entertaining. The den showcases a whitewashed wood-burning fireplace and a large bay window overlooking the backyard. Main-level half bath includes a granite countertop. Primary suite offers two walk-in closets and a private en-suite bath. Exceptional storage throughout with two closets in each secondary bedroom. Enjoy outdoor living on the lovely patio surrounded by mature landscaping. Conveniently located just minutes from major highways, shopping, dining, and everyday amenities.
Property Features
Property Type: Residential - Single Family
Cooling: Heat Pump
Fireplaces: 1
Fuel Type: Electric
Garage: Attached Garage, Side Load Garage
Garage: 2 car attached
Heating: Heat Pump, Electric
Home Style: Traditional
Lot Size: 0.38 Acres
Stories: 2.0
Year Built: 1986
Feature Descriptions
Appliance: Dishwasher, Disposal, Exhaust Fan, Range, Electric Water Heater
Attic: Pulldown Stairs
Days on Site: 29
Exterior: Vinyl Siding
Fireplace: Den
Flooring: Carpet, Laminate, Tile, Wood
Interior: Ceiling Fan(s), Dead Bolt(s), Pantry, Solid Surface Counter
Lot: City Lot
Lot Dimensions: 0.38 acre(s)
Sewer: Public Sewer
Total Rooms: 8
Water: Public
Water Heater: Electric
Local Schools
High School: Western Guilford
Middle School: Western Guilford
Elementary School: Guilford
Listed By / Shown By
Listed By
Agency Name: HELP-U-SELL OF GREENSBORO
Shown By
Agency Title: Lake Norman Realty
Agency Phone: 704-450-1175

Estimate Your Payment
Estimated Payment
$ 1,964.37 per month $1,862.31 Principal & Interest $0.00 Property Tax (data not provided by mls) $102.05 Homeowner's Insurance
5810 Spanish Oak Drive | MLS# 1225526
This single family home located at 5810 Spanish Oak Drive, Greensboro, NC 27409 is currently listed for sale with an asking price of $349,900. This property was built in 1986 and has 4 bedrooms and 2 full and 1 partial baths. Spanish Oak Drive is located in the Thicket subdivision. Search Thicket real estate on www.lakenormanrealty.com today.