
BEDS3
BATHS2 full 1 partial
SQUARE FEET1,772
MLS#4410401
STATUSActive
PROPERTY TYPEResidential - Single Family
SUBDIVISIONCatawba Co Board of Education
Property Description
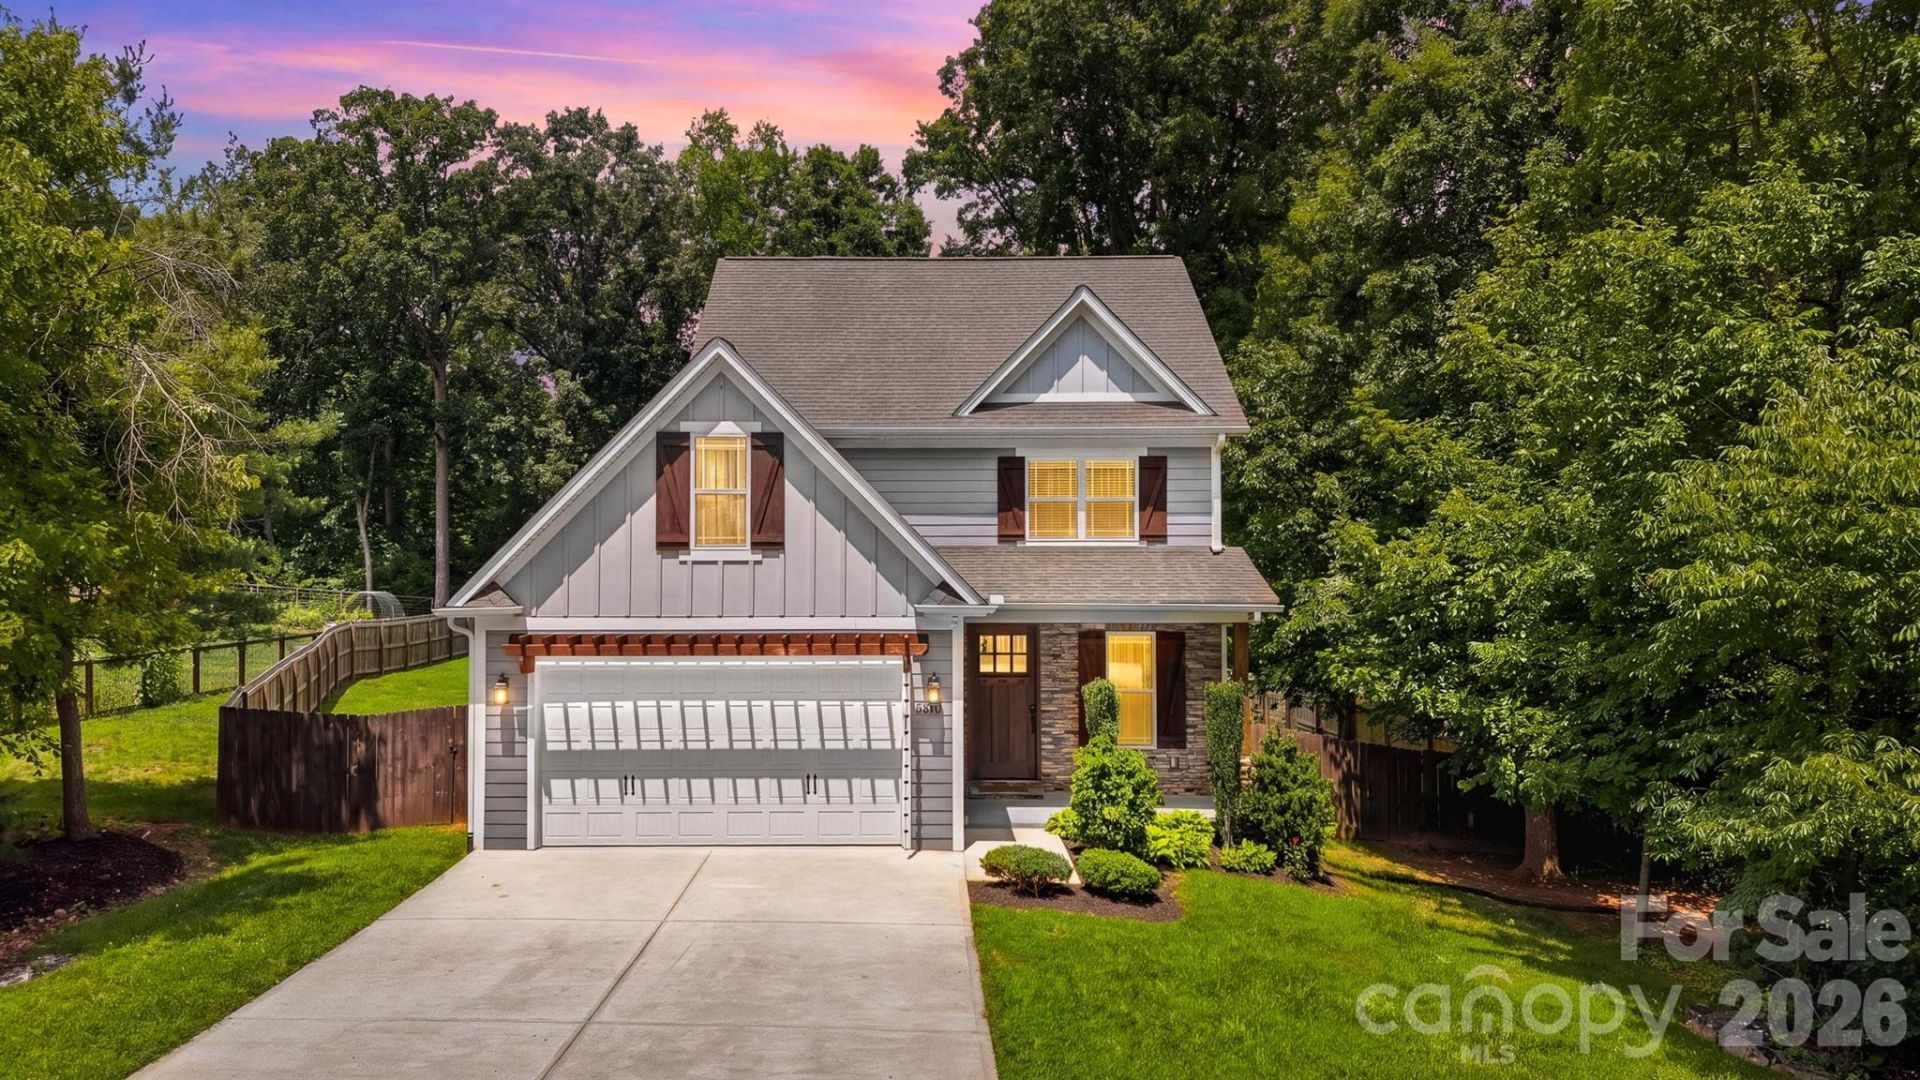
Highly desired location in Mtn View close to Mtn View Elementary School, Food & Shopping, I-40 & Hwy 321. This lovely home has many details throughout. The covered front porch welcomes you into the family room featuring coffered ceiling & gas logs fireplace. Pass through the formal dining room with coffered ceiling and the kitchen features a granite topped eat-at island with an abundance of custom cabinetry. Laundry is located on the main level in the half bath just off of the double attached garage. The upper level has a master bedroom with a walk-in closet & master bath featuring double vanity sinks. Bedrooms 2 & 3 are also located on the upper level and share a full hallway bathroom feat. double vanity sinks. A 4th room (bonus room) is located on the upper level. Enjoy the back yard featuring a side porch that accesses the garage as well as a back deck with small awning cover. New updates include 2 HVAC units & hot water heater, professionally installed fence in 2024. New oven appliance installed in 2025 and painted covered front and side porch. Don't miss this charming home, call to schedule an appointment today.
Property Features
Property Type: Residential - Single Family
Garage: 2 car attached
Heating: Heat Pump
Lot Size: 0.65 Acres
Year Built: 2017
Feature Descriptions
Appliances: Dishwasher, Electric Range
Exterior: Fiber Cement, Stone Veneer
Fireplace: Living Room
Flooring: Carpet, Tile, Wood
Foundation: Crawl Space
Laundry: In Bathroom, Main Level
Parcel#: 279009159179
Parking: Driveway, Attached Garage, Garage Faces Front
Patio/Porch: Covered, Front Porch
Sewer: Septic Installed
Water: County Water
Local Schools
High School: Fred T. Foard
Middle School: Jacobs Fork
Elementary School: Mountain View
Listed By / Shown By
Listed By
Agency Name: RE/MAX Legendary
Agency Contact: Amanda@StokesREGroup.com
Shown By
Agency Title: Lake Norman Realty
Agency Phone: 704-450-1175

Estimate Your Payment
Estimated Payment
$ 2,329.85 per month $2,208.80 Principal & Interest $0.00 Property Tax (data not provided by mls) $121.04 Homeowner's Insurance
5810 Dwayne Starnes Drive | MLS# 4410401
This single family home located at 5810 Dwayne Starnes Drive, Hickory, NC 28602 is currently listed for sale with an asking price of $415,000. This property was built in 2017 and has 3 bedrooms and 2 full and 1 partial baths with 1772 sq. ft. Dwayne Starnes Drive is located in the Catawba Co Board of Education subdivision. Search Catawba Co Board Of Education real estate on www.lakenormanrealty.com today.