
BEDS3
BATHS2 full 1 partial
SQUARE FEET2,164
MLS#4417069
STATUSActive
PROPERTY TYPEResidential - Townhouse
SUBDIVISIONSharon Arbors
Property Description
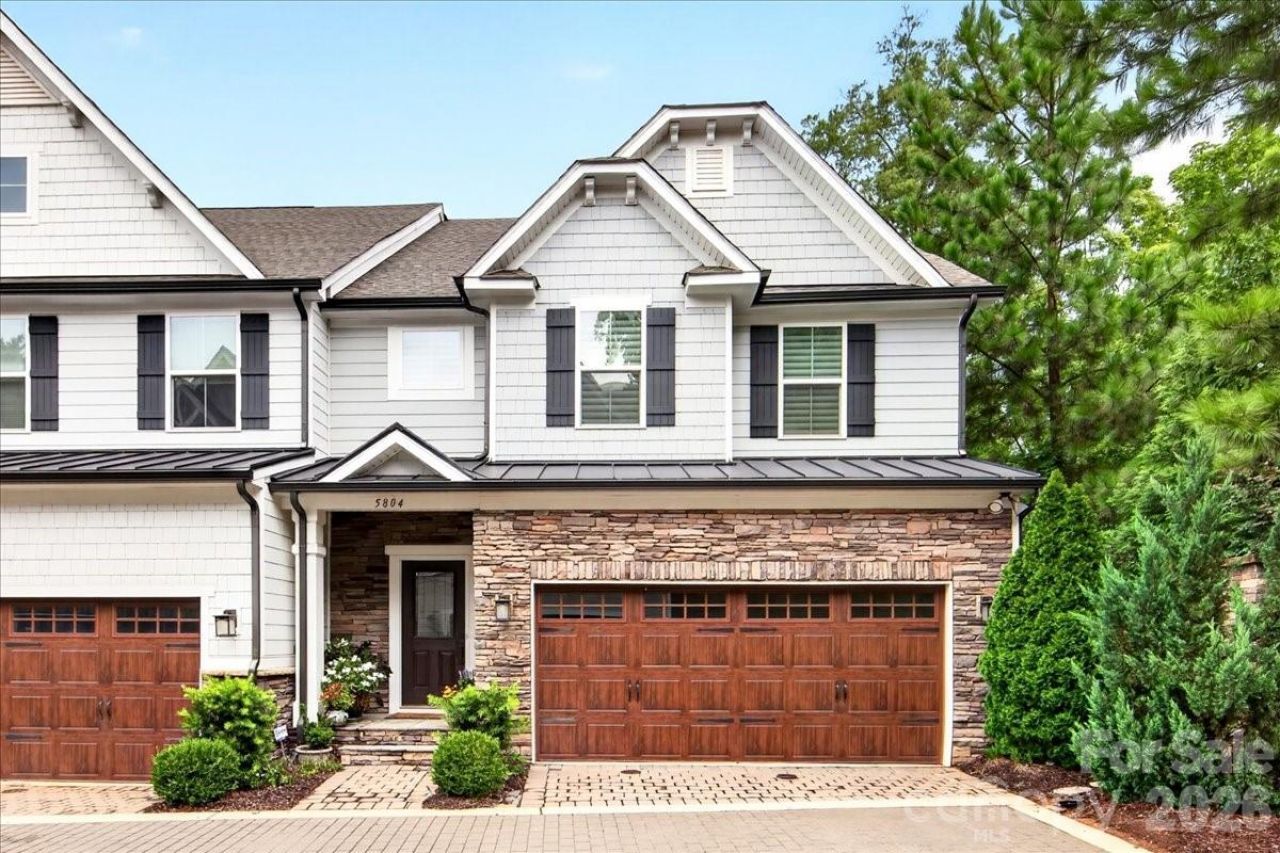
Welcome to this elegant 3 bed/ 2.5 bath SouthPark townhome in the coveted Sharon Acres community! The primary suite on the main level features a tray ceiling, an ensuite bath with double sinks, tiled shower with a bench seat, and a large cedar lined closet. Upon entering the townhouse, the 2 story foyer with wrought iron spindled staircase leads to upstairs and the main level. It is accented by vaulted ceilings. The kitchen is a chef's dream with 42 shaker cabinets, granite countertops, stainless steel GE Profile appliances, and a 5 burner gas range which includes a griddle, plus a Bosch refrigerator. The dining area includes built in cabinetry with glass doors. Also added is an extra storage closet and cubby under the staircase. Motorized blinds in ALL rooms guarantees privacy when desired, along with motorized black-out shades. Upstairs, a versatile loft/ flex space overlooks the living area accompanied by two bedrooms and a full bath. The two car garage has built in storage shelving. The garage entry leads to the laundry/ drop zone and a powder room, plus an added desk including an under counter fridge. This end unit has a wonderful enclosed patio. Prime location near SouthPark Mall, Whole Foods, and plenty of dining and shopping options. Don't miss this!
Property Features
Property Type: Residential - Townhouse
Garage: 2 car attached
Heating: Central, Natural Gas
Lot Size: 0.06 Acres
Roof Type: Architectural Shingle
Stories: 2.0
Year Built: 2019
Amenities
Attic Other
Feature Descriptions
Appliances: Bar Fridge, Convection Oven, Dishwasher, Disposal, Double Oven, Gas Cooktop, Microwave, Refrigerator with Ice Maker
Days on Site: 1
Exterior: Hardboard Siding, Stone
Flooring: Carpet, Hardwood, Tile
Foundation: Slab
HOA Fee: $445/ Monthly
Laundry: Mud Room, Main Level
Other Parking: Guest parking spaces close by
Parcel#: 209-402-08
Parking: Attached Garage
Patio/Porch: Patio
Pets Allowed: Yes
Sewer: Public Sewer
Utilities: Cable Available, Electricity Connected, Natural Gas
Water: City
Window Features: Window Treatments
Local Schools
High School: South Mecklenburg
Middle School: Carmel
Elementary School: Beverly Woods
Listed By / Shown By
Listed By
Agency Name: Helen Adams Realty
Agency Contact: ltomlinson@helenadamsrealty.com
Shown By
Agency Title: Lake Norman Realty
Agency Phone: 704-450-1175

Estimate Your Payment
Estimated Payment
$ 4,210.56 per month $3,991.81 Principal & Interest $0.00 Property Tax (data not provided by mls) $218.75 Homeowner's Insurance
5804 Barrowlands Court | MLS# 4417069
This townhouse located at 5804 Barrowlands Court, Charlotte, NC 28210 is currently listed for sale with an asking price of $750,000. This property was built in 2019 and has 3 bedrooms and 2 full and 1 partial baths with 2164 sq. ft. Barrowlands Court is located in the Sharon Arbors subdivision. Search Sharon Arbors real estate on www.lakenormanrealty.com today.