
BEDS4
BATHS2 full 1 partial
SQUARE FEET2,544
MLS#4402158
STATUSComing Soon
PROPERTY TYPEResidential - Single Family
SUBDIVISIONShiloh Trace
Property Description
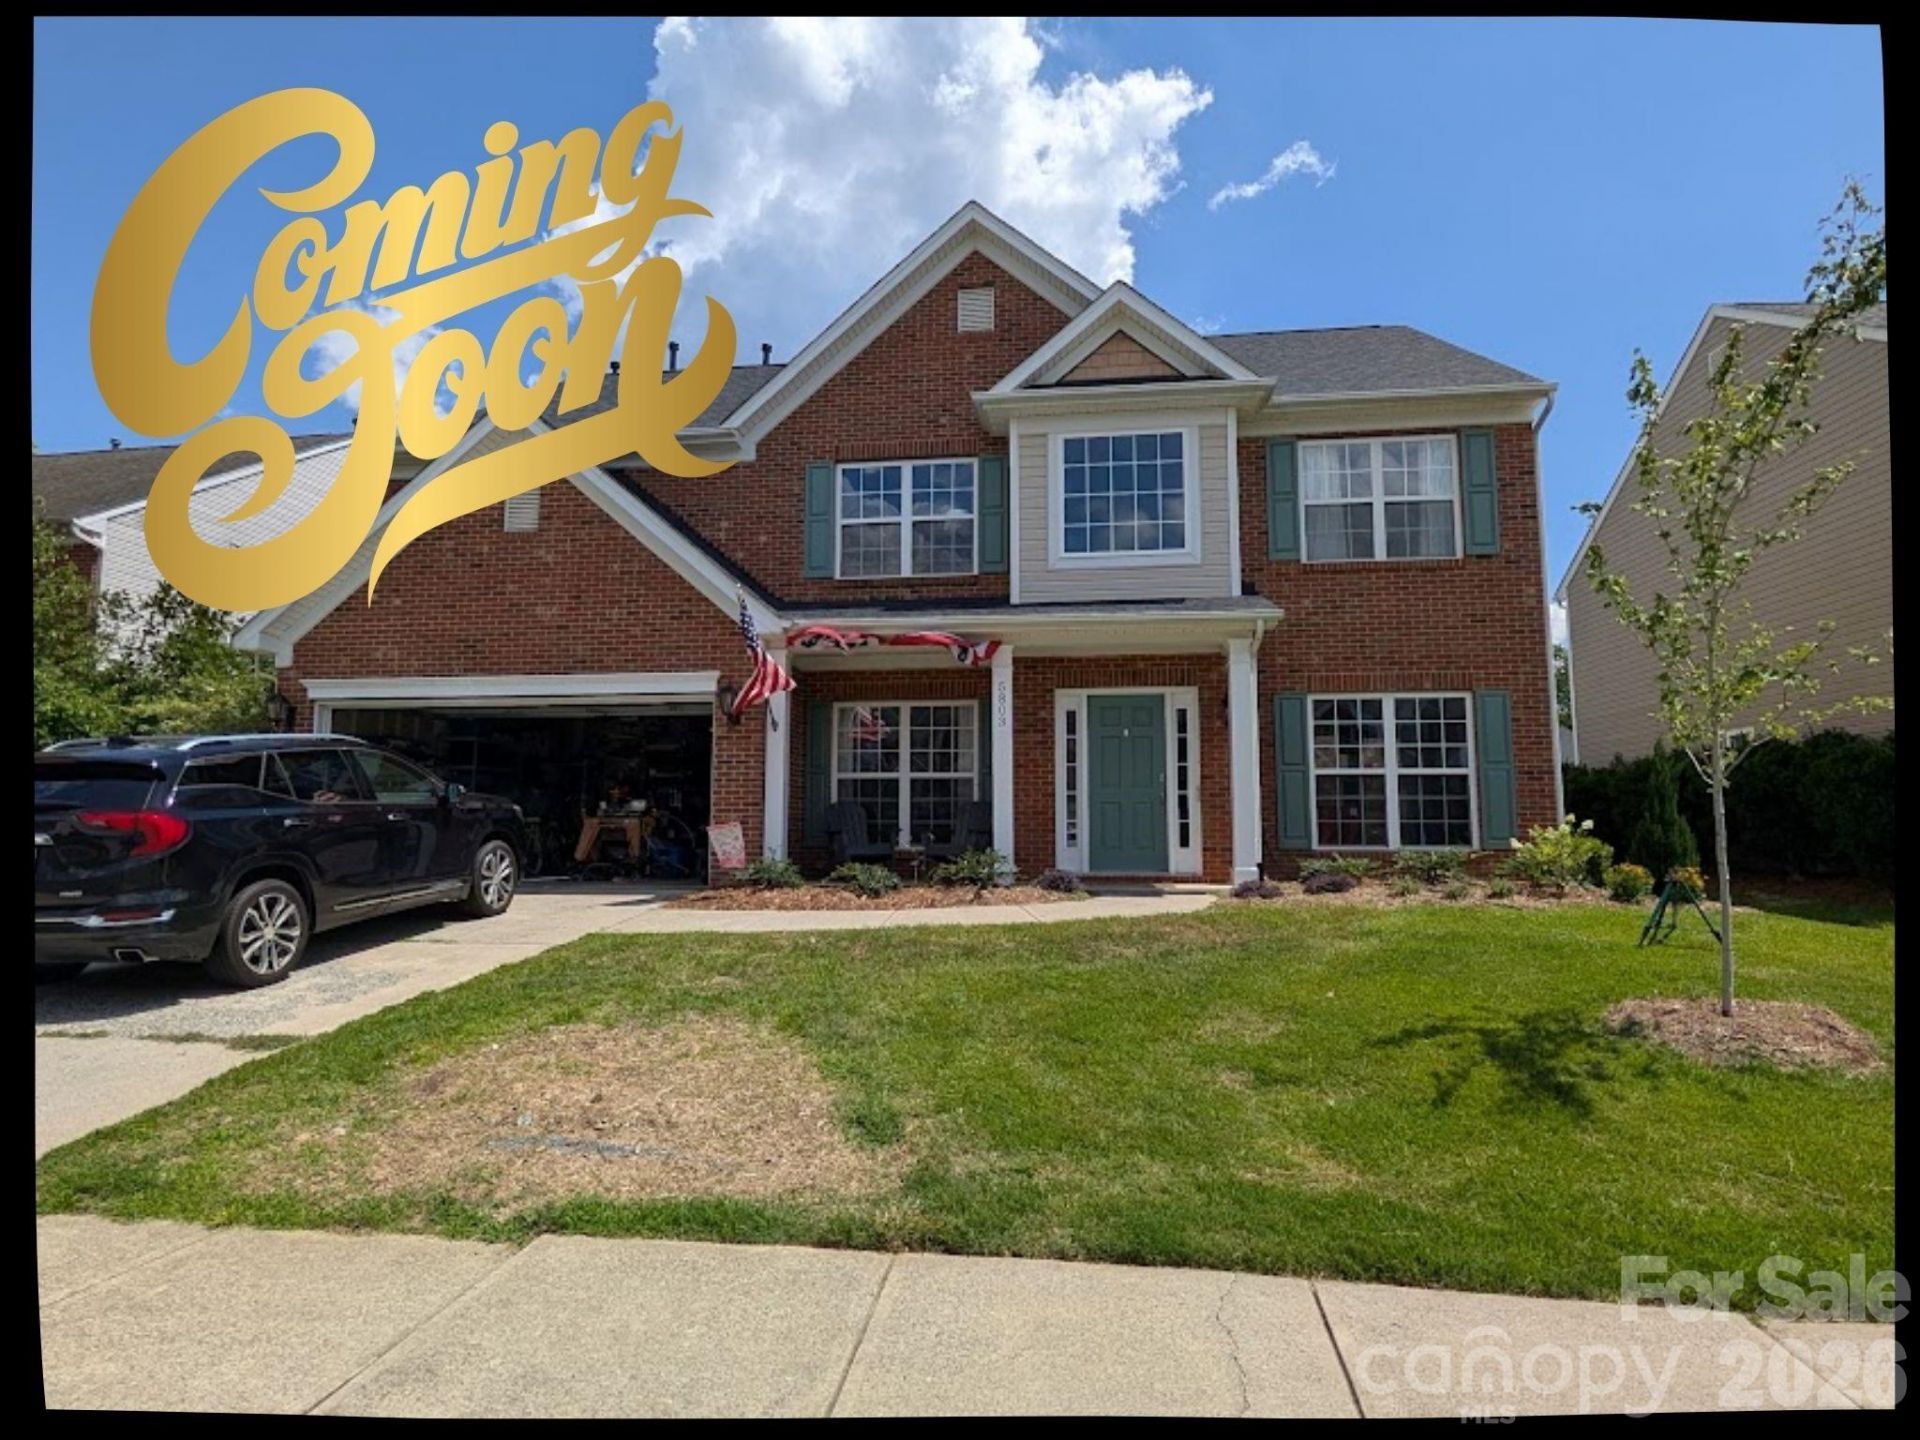
Better than new construction, and ready right now. This 4-bedroom, 2.5-bath home in Shiloh Trace has been improved from the curb to the back fence. Inside you will find brand new luxury vinyl plank flooring across the entire main level, fresh paint, new outlets and switches, updated door hardware, and a fully remodeled half bath. The two-story great room anchors an open floor plan with a cozy fireplace and a newly finished alcove above it. The kitchen offers ample cabinetry, a breakfast area, new appliances, and a fresh backsplash. A formal dining room plus a private main-level office with a solid core door give you room to host and room to work. Upstairs, the spacious primary suite features walk-in closets, a soaking tub, and a separate shower, and every upstairs light was converted to recessed lighting. Outside is where this one shines. The back patio was expanded by roughly 200 square feet, a gazebo was added, and an aluminum fence with two gates encloses the yard. Add a new garage door and opener, new water heater, sealed driveway, matching carriage lighting, and refreshed landscaping. Shiloh Trace offers a pool, clubhouse, playground, pond, tennis courts, and sidewalks. Convenient to shopping, dining, and Sun Valley schools. Come see it before you wait on a new build.
Property Features
Property Type: Residential - Single Family
Fenced: Yes
Garage: 2 car attached
Heating: Central
Lot Size: 0.19 Acres
Year Built: 2005
Feature Descriptions
Appliances: Dishwasher, Disposal
Community Features: Clubhouse, Outdoor Pool, Playground, Sidewalks, Tennis Court(s)
Exterior: Brick Partial, Vinyl
Fireplace: Gas Log
Flooring: Carpet, Vinyl
Foundation: Slab
HOA Fee: $750/ Annually
Laundry: Laundry Room
Parcel#: 07-093-719
Parking: Driveway, Attached Garage
Sewer: County Sewer
Water: County Water
Local Schools
High School: Sun Valley
Middle School: Sun Valley
Elementary School: Shiloh Valley
Listed By / Shown By
Listed By
Agency Name: Real Broker, LLC
Agency Contact: christen.ripoli@gmail.com
Shown By
Agency Title: Lake Norman Realty
Agency Phone: 704-450-1175

Estimate Your Payment
Estimated Payment
$ 2,582.48 per month $2,448.31 Principal & Interest $0.00 Property Tax (data not provided by mls) $134.17 Homeowner's Insurance
5803 Lindley Crescent Drive | MLS# 4402158
This single family home located at 5803 Lindley Crescent Drive , Indian Trail, NC 28079 is currently listed for sale with an asking price of $460,000. This property was built in 2005 and has 4 bedrooms and 2 full and 1 partial baths with 2544 sq. ft. Lindley Crescent Drive is located in the Shiloh Trace subdivision. Search Shiloh Trace real estate on www.lakenormanrealty.com today.