
BEDS4
BATHS2 full 1 partial
SQUARE FEET2,850
MLS#4401755
STATUSComing Soon
PROPERTY TYPEResidential - Single Family
SUBDIVISIONCarmel Forest
Property Description
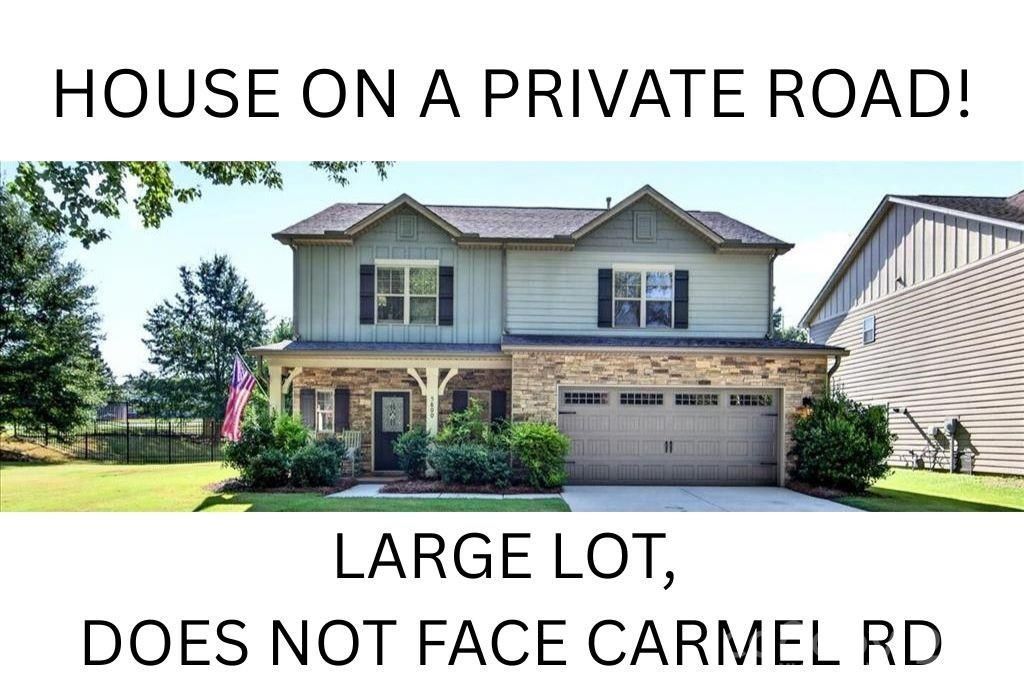
LOCATED ON A PRIVATE DRIVE, DOES NOT FACE CARMEL ROAD! Sellers love: privacy and very minimal road noise, newer construction with ample square footage and storage space, modern plan with first floor primary and high ceilings, and two-car garage. Freshly painted throughout, it offers a bright, refreshed interior, generous living spaces, and an ideal setting for both relaxing and entertaining. Featuring a highly desirable floor plan, the home includes a main-level primary suite, three additional bedrooms upstairs, and a versatile loft/flex space ideal for a second living area, home office, or playroom.The family room with gas fireplace creates an inviting gathering space, while the open kitchen showcases abundant cabinetry, granite countertops, stainless steel appliances, a gas range, subway tile backsplash, a walk-in pantry, and an adjoining dining area. Step outside to enjoy the large, private, fully fenced backyard complete with a covered porch. Ideally located between Quail Hollow and Pineville-Matthews Road, this corner-lot home offers added privacy while remaining just moments from shopping, dining, and entertainment. Combining an exceptional location, thoughtful layout, and generous outdoor living space, this move-in-ready home is a rare opportunity in one of South Charlotte's most convenient locations.
Property Features
Property Type: Residential - Single Family
Fenced: Yes
Garage: 2 car attached
Heating: Forced Air, Natural Gas
Lot Size: 0.39 Acres
Roof Type: Architectural Shingle
Year Built: 2018
Feature Descriptions
Appliances: Dishwasher, Disposal, Gas Range, Refrigerator with Ice Maker
Exterior: Fiber Cement, Stone Veneer
Flooring: Carpet, Tile, Wood
Foundation: Slab
Laundry: Mud Room, Laundry Room
Lot: Corner Lot
Parcel#: 20925120
Parking: Driveway, Attached Garage, On Street
Patio/Porch: Front Porch, Rear Porch
Sewer: Public Sewer
Water: City
Local Schools
High School: Unspecified
Middle School: Unspecified
Elementary School: Unspecified
Listed By / Shown By
Listed By
Agency Name: Helen Adams Realty
Agency Contact: khickman@helenadamsrealty.com
Shown By
Agency Title: Lake Norman Realty
Agency Phone: 704-450-1175

Estimate Your Payment
Estimated Payment
$ 3,649.16 per month $3,459.57 Principal & Interest $0.00 Property Tax (data not provided by mls) $189.58 Homeowner's Insurance
5800 Carmel Road | MLS# 4401755
This single family home located at 5800 Carmel Road , Charlotte, NC 28226 is currently listed for sale with an asking price of $650,000. This property was built in 2018 and has 4 bedrooms and 2 full and 1 partial baths with 2850 sq. ft. Carmel Road is located in the Carmel Forest subdivision. Search Carmel Forest real estate on www.lakenormanrealty.com today.