
BEDS3
BATHS2 full 1 partial
MLS#1231747
STATUSActive
PROPERTY TYPEResidential - Single Family
SUBDIVISIONKings Grant
Property Description
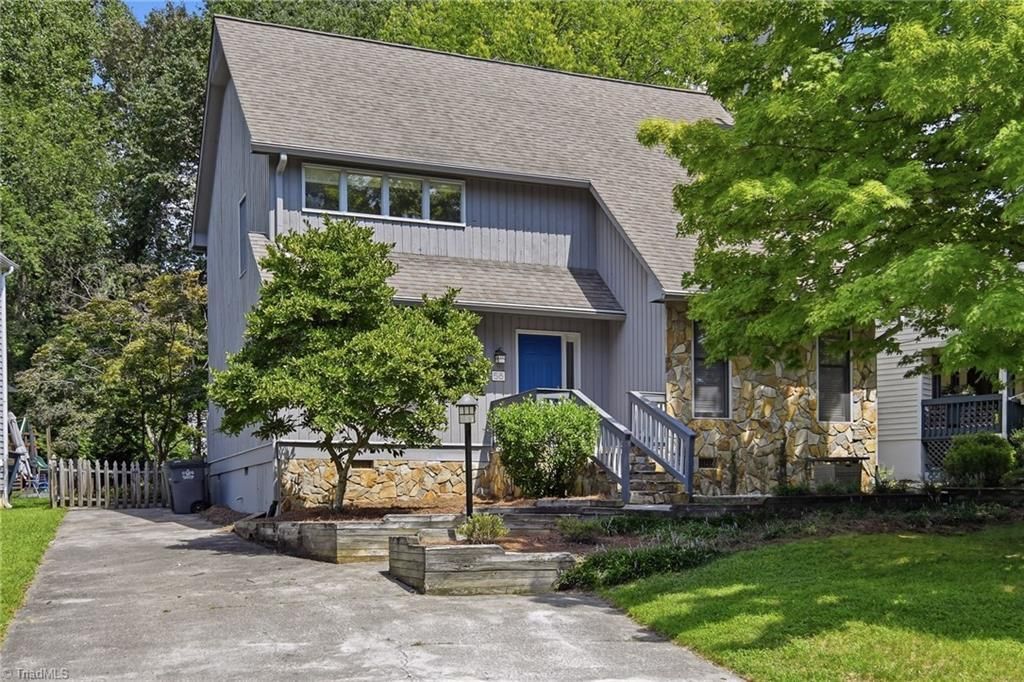
Welcome to The King's Grant, a charming 2,000-square-foot royal retreat where every room feels fit for a king -and the crown is optional but strongly encouraged! This home delivers in every aspect. The main floor features a spacious, updated kitchen fit for feasting and entertaining. The spacious living room easily accommodates guests or provides the perfect place to relax and wind down. All three bedrooms are located on the second floor. The primary suite features a separate shower and tub, as well as a large walk-in closet. Enjoy brand-new carpet and fresh interior and exterior paint. HVAC systems and water heater recently replaced. Outside, the grounds become your private kingdom - a wonderful place to entertain your court or enjoy an evening under the stars. Come see this lovely home, where all your wishes will be granted!
Property Features
Property Type: Residential - Single Family
Cooling: Central Air, Zoned, Multi Units
Fenced: Yes
Fireplaces: 1
Fuel Type: Natural Gas
Heating: Forced Air, Zoned, Multiple Systems, Natural Gas
Home Style: Contemporary
Lot Size: 0.18 Acres
Stories: 2.0
Year Built: 1988
Feature Descriptions
Appliance: Convection Oven, Dishwasher, Disposal, Free-Standing Range, Electric Water Heater
Days on Site: 4
Exterior: Stone, Wood Siding
Fireplace: Gas Log, Living Room
Flooring: Carpet, Vinyl, Wood
HOA: Yes
HOA Fee: 485
Interior: Ceiling Fan(s), Dead Bolt(s), Separate Shower, Solid Surface Counter, Vaulted Ceiling(s)
Lot Dimensions: 0.18 acre(s)
Sewer: Public Sewer
Total Rooms: 10
Water: Public
Water Heater: Electric
Local Schools
High School: Reagan
Middle School: Meadowlark
Elementary School: Meadowlark
Listed By / Shown By
Listed By
Agency Name: Fader Real Estate at ERA Live Moore
Agency Contact: 336-575-7262
Shown By
Agency Title: Lake Norman Realty
Agency Phone: 704-450-1175

Estimate Your Payment
Estimated Payment
$ 1,824.02 per month $1,729.25 Principal & Interest $0.00 Property Tax (data not provided by mls) $94.76 Homeowner's Insurance
58 Carrisbrooke Lane | MLS# 1231747
This single family home located at 58 Carrisbrooke Lane, Winston-Salem, NC 27104 is currently listed for sale with an asking price of $324,900. This property was built in 1988 and has 3 bedrooms and 2 full and 1 partial baths. Carrisbrooke Lane is located in the Kings Grant subdivision. Search Kings Grant real estate on www.lakenormanrealty.com today.