
BEDS5
BATHS4 full 2 partial
SQUARE FEET2,946
MLS#4371628
STATUSActive Under Contract
PROPERTY TYPEResidential - Single Family
Property Description
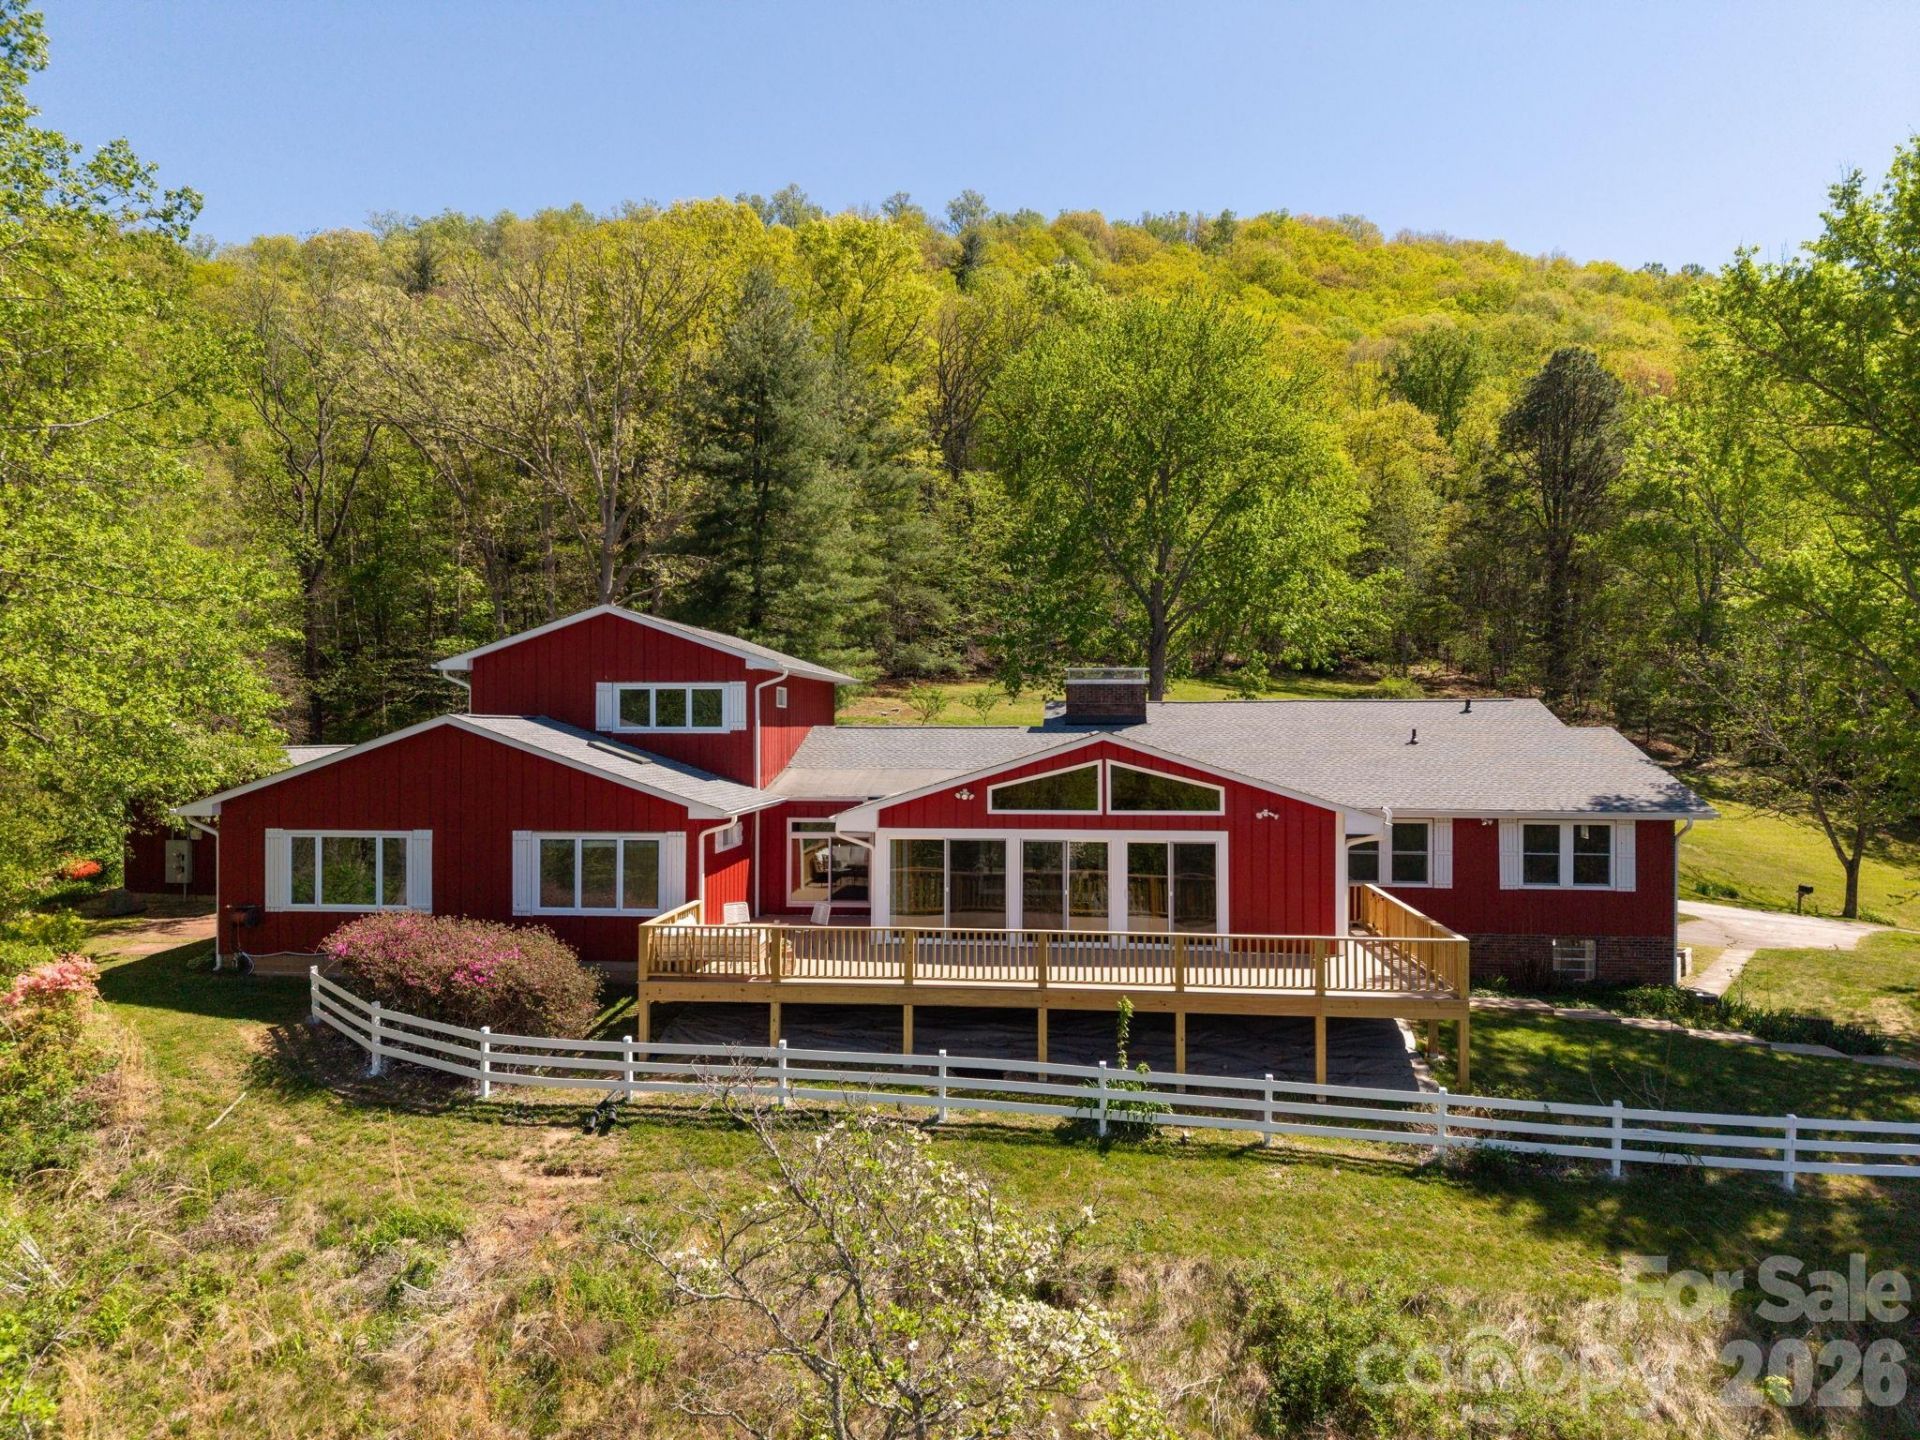
Fabulous Fairview Farmhouse on 3.55 acres with sweeping long-range views and exceptional flexibility. The property features a 3BR/2BA/1HB main home plus a separate 2BR/2BA apartment?ideal for multi-generational living, a guest residence, or income-producing rental.The one-level main house is designed for comfort and entertaining, with a spacious great room showcasing cathedral ceilings, skylights, and a striking stone fireplace. The open kitchen is well-appointed with a large island, abundant quartz countertops, double ovens, and a six-burner gas cooktop, flowing seamlessly into a formal dining room perfect for gatherings of friends and family. A standout sunroom captures panoramic views through five sets of sliding glass doors and features radiant floor heating, a gas fireplace, and wood-clad vaulted ceilings?creating a warm, light-filled retreat year-round. Step outside to the Trex deck to relax or entertain while overlooking the lower pasture and surrounding landscape.The unfinished basement offers generous space for a workshop, studio, or future expansion.The separate apartment, with its own private entrance, spans two levels for added privacy and includes two bedrooms, two full baths, a full kitchen and dining area, and a living room with a gas fireplace?an excellent option for guests, remote work, or rental income.Major updates include a new roof, skylights, and main house heat pump (2024). New garage door opener 2026. There is a partial home generator that is regularly serviced.
Property Features
Property Type: Residential - Single Family
Basement: Basement Shop, Bath/Stubbed, Daylight, Exterior Entry, Interior Entry, Walk-Out Access, Walk-Up Access
Basement: Yes
Fenced: Yes
Garage: 2 car attached
Heating: Central, Floor Furnace, Heat Pump, Propane, Radiant Fl
Home Style: Farmhouse
Lot Size: 3.55 Acres
Roof Type: Architectural Shingle
Year Built: 1972
Amenities
Breakfast Bar
Garden Tub
Kitchen Island
Open Floorplan
Pantry
Walk-In Closet(s)
Feature Descriptions
Appliances: Convection Oven, Double Oven, Exhaust Hood, Gas Cooktop, Microwave, Refrigerator with Ice Maker, Wall Oven, Washer/Dryer
Days on Site: 36
Exterior: Brick Partial, Wood
Fireplace: Gas Log, Great Room, Living Room, Wood Burning
Flooring: Laminate, Wood
Foundation: Basement
Laundry: Electric Dryer Hookup, In Basement, Laundry Room
Lot: Orchard(s), Green Area, Hilly, Rolling Slope, Views
Other Equipment: Generator
Other Structures: Shed(s)
Parcel#: 9695-06-7059-00000
Parking: Driveway, Attached Garage, Garage Door Opener, Garage Faces Front
Patio/Porch: Deck
Security: Radon Mitigation System
Sewer: Septic Installed
Special View Info: Long Range, Mountain(s), Year Round
Utilities: Cable Available, Electricity Connected, Propane
Water: Well
Window Features: Insulated Window(s)
Local Schools
High School: AC Reynolds
Middle School: Cane Creek
Elementary School: Fairview
Listed By / Shown By
Listed By
Agency Name: Mosaic Community Lifestyle Realty
Agency Contact: Banderson@mymosaicrealty.com
Shown By
Agency Title: Lake Norman Realty
Agency Phone: 704-450-1175

Estimate Your Payment
Estimated Payment
$ 7,017.61 per month $6,653.02 Principal & Interest $0.00 Property Tax (data not provided by mls) $364.58 Homeowner's Insurance
58 Camby Drive | MLS# 4371628
This single family home located at 58 Camby Drive, Fairview, NC 28730 is currently listed for sale with an asking price of $1,250,000. This property was built in 1972 and has 5 bedrooms and 4 full and 2 partial baths with 2946 sq. ft. Search Fairview real estate on www.lakenormanrealty.com today.