
BEDS3
BATHS2 full 1 partial
MLS#1233770
STATUSActive
PROPERTY TYPEResidential - Single Family
SUBDIVISIONLong Creek Village
Property Description
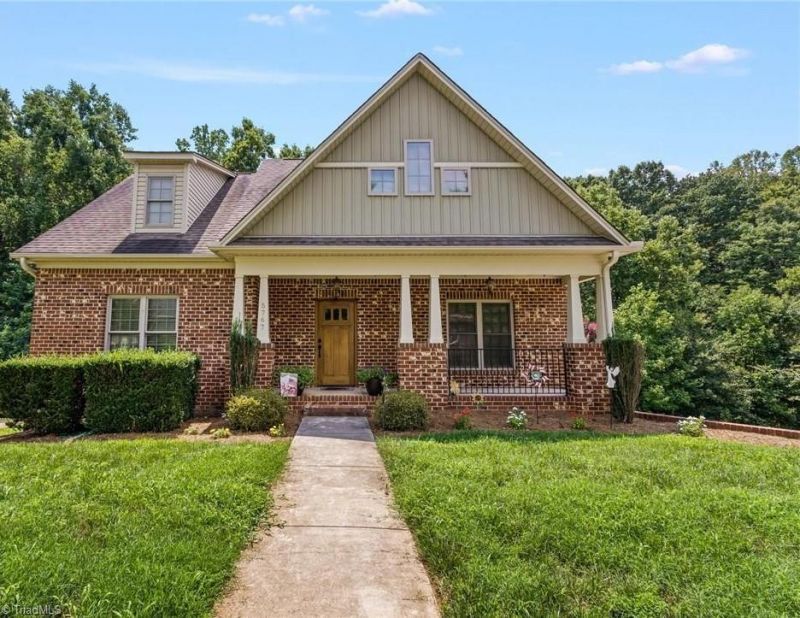
A craftsman style home you will love from the moment you step onto the front porch. An open floor plan and covered back deck allow for easy entertaining. Everyone gets room here--spacious main level primary suite, 2nd BR has a sitting room, a third spacious BR, a loft, plus partially finished walkout basement that is perfect for office, media room or gym. Enjoy morning coffee listening to the birds chirp or watching squirrels in the trees from the private backyard. There is even a small creek in the woods behind the lot. The patio and fenced yard are ready for cookouts, a fire pit, and outdoor enjoyment. Inside has lots of natural light and high ceilings. Three living spaces, outdoor fun & a two car garage allow for a full lifestyle. Add in neighborhood pool, sidewalks & playground for more recreation opportunities. Neighborhood hosts a summer and fall gathering as well as spring yard sale event. Easy highway access to Kernersville/Greensboro or even downtown Winston-Salem. Agent owned
Property Features
Property Type: Residential - Single Family
Cooling: Central Air, Heat Pump, Multi Units
Fenced: Yes
Fireplaces: 1
Fuel Type: Electric, Natural Gas
Garage: 2
Garage: Basement Garage
Heating: Forced Air, Heat Pump, Multiple Systems, Electric, Nat
Lot Size: 0.29 Acres
Stories: 1.5
Year Built: 2008
Feature Descriptions
Appliance: Microwave, Dishwasher, Disposal, Free-Standing Range, Cooktop, Gas Water Heater
Attic: Eave Storage, Pulldown Stairs
Exterior: Brick, Vinyl Siding
Fireplace: Gas Log, Living Room
Flooring: Carpet, Tile, Vinyl, Wood
HOA: Yes
HOA Fee: 629
Interior: Arched Doorways, Ceiling Fan(s), Dead Bolt(s), Soaking Tub, Kitchen Island, Separate Shower, Solid Surface Counter
Lot: Subdivided
Lot Dimensions: 0.29 acre(s)
Sewer: Public Sewer
Swimming Pool: Yes
Total Rooms: 10
Water: Public
Water Heater: Gas
Listed By / Shown By
Listed By
Agency Name: Keller Williams Realty Elite
Shown By
Agency Title: Lake Norman Realty
Agency Phone: 704-450-1175

Estimate Your Payment
Estimated Payment
$ 1,880.72 per month $1,783.01 Principal & Interest $0.00 Property Tax (data not provided by mls) $97.71 Homeowner's Insurance
5767 Beaver Pond Trail | MLS# 1233770
This single family home located at 5767 Beaver Pond Trail , Pfafftown, NC 27040 is currently listed for sale with an asking price of $335,000. This property was built in 2008 and has 3 bedrooms and 2 full and 1 partial baths. Beaver Pond Trail is located in the Long Creek Village subdivision. Search Long Creek Village real estate on www.lakenormanrealty.com today.