
BEDS4
BATHS3 full 1 partial
MLS#1233867
STATUSActive
PROPERTY TYPEResidential - Single Family
SUBDIVISIONPepper Ridge
Property Description
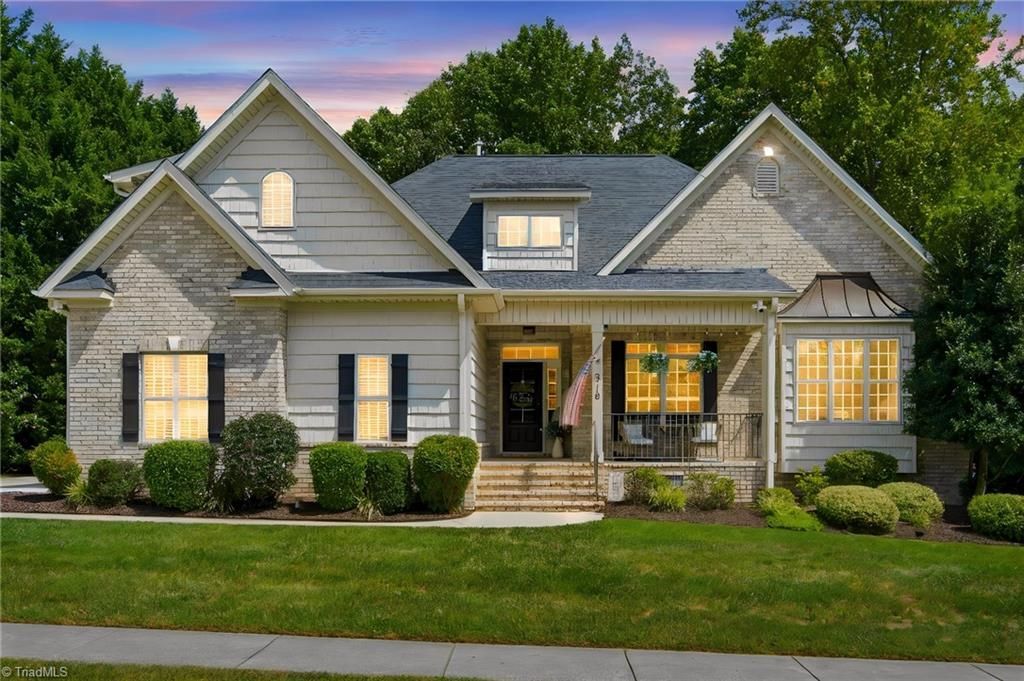
Welcome Home! This Custom-built 1.5-story brick home on a flat 0.32-acre lot in Oak Ridge! Features front and rear covered porches, a fully fenced backyard, mature landscaping, and shed, enlarged patio perfect for outdoor dining & BBQ's. Inside boasts 2026 fresh, neutral paint, 2022 refinished hardwood floors, arched doorways, vaulted ceilings, custom kitchen ML w/ 3 bedrooms, 2.1 baths, a great room w/gas fp & built-ins. Upstairs features a spacious 4th bedroom/bonus room (350+ sq ft) perfect for a teen/in law suite w/ full bath or flex space. Tons of attic storage, walk-in floored attic storage. Includes a 2-car garage w/extra parking pads. Off-site septic offers backyard flexiblity. New roof in 2026. Detailed & thoughtful updates include lighting, door & cabinet hardware. Popular Oak Ridge Elementary, NW Middle & High Schools. Agent is owner. A true Must See!
Property Features
Property Type: Residential - Single Family
Cooling: Central Air
Fenced: Yes
Fireplaces: 1
Fuel Type: Electric, Natural Gas
Garage: 2 car attached
Garage: Attached Garage, Side Load Garage
Heating: Forced Air, Heat Pump, Electric, Natural Gas
Home Style: Transitional
Lot Size: 0.32 Acres
Stories: 1.5
Year Built: 2004
Feature Descriptions
Appliance: Convection Oven, Dishwasher, Double Oven, Gas Cooktop, Free-Standing Range, Range Hood, Gas Water Heater
Attic: Eave Storage, Floored Attic, Walk in Attic
Days on Site: 4
Exterior: Brick, Vinyl Siding
Fireplace: Gas Log, Great Room
Flooring: Carpet, Tile, Vinyl, Wood
HOA: Yes
Interior: Great Room, Built-in Features, Ceiling Fan(s), Dead Bolt(s), Freestanding Tub, Kitchen Island, Pantry, Separate Shower, Solid Surface Counter, Vaulted Ceiling(s)
Lot: Level, Subdivided
Lot Dimensions: 0.32 acre(s)
Sewer: Septic Tank
Total Rooms: 10
Water: Public
Water Heater: Gas
Local Schools
High School: Northwest
Middle School: Northwest Guilford
Elementary School: Oak Ridge
Listed By / Shown By
Listed By
Agency Name: RE/MAX Realty Consultants
Shown By
Agency Title: Lake Norman Realty
Agency Phone: 704-450-1175

Estimate Your Payment
Estimated Payment
$ 3,283.68 per month $3,113.08 Principal & Interest $0.00 Property Tax (data not provided by mls) $170.60 Homeowner's Insurance
5718 Mabe Drive | MLS# 1233867
This single family home located at 5718 Mabe Drive, Oak Ridge, NC 27310 is currently listed for sale with an asking price of $584,900. This property was built in 2004 and has 4 bedrooms and 3 full and 1 partial baths. Mabe Drive is located in the Pepper Ridge subdivision. Search Pepper Ridge real estate on www.lakenormanrealty.com today.