
BEDS4
BATHS3 full 1 partial
SQUARE FEET2,470
MLS#4403989
STATUSActive
PROPERTY TYPERental - Single Family
SUBDIVISIONTerraces at Farmington
Property Description
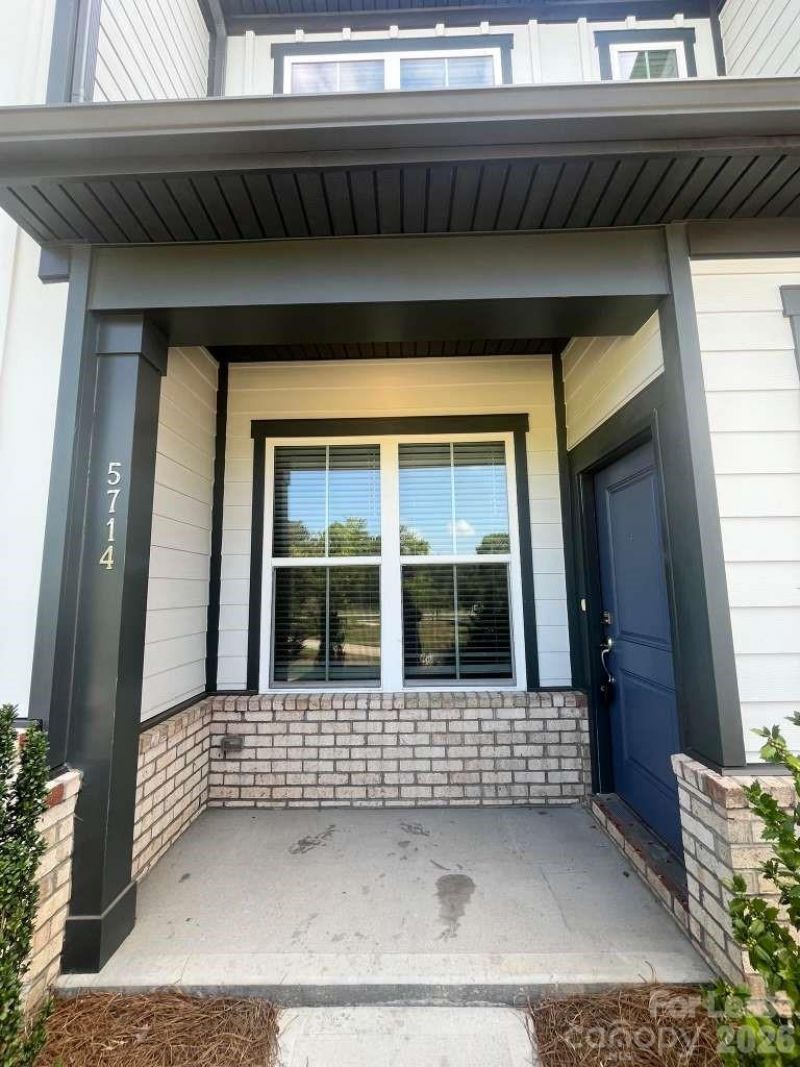
Spacious and beautifully maintained 4-bedroom, 3.5-bath townhome available for rent in the desirable Farmington community. This thoughtfully designed home features an open-concept floor plan with abundant natural light, a modern kitchen with ample cabinet and counter space, and a spacious living and dining area perfect for everyday living or entertaining.The generous primary suite offers a private en-suite bath and walk-in closet, while the additional bedrooms provide plenty of space for family, guests, or a home office. With three full bathrooms and a convenient half bath, this home offers comfort and flexibility for a variety of living arrangements. An attached garage and low-maintenance exterior add to the home's convenience.Located in the sought-after Farmington subdivision, residents enjoy easy access to shopping, dining, parks, schools, and major highways, making commuting and daily errands a breeze. This move-in-ready townhome combines space, style, and an excellent location don't miss this opportunity to make it your next home!
Property Features
Property Type: Rental - Single Family
Garage: 2 car attached
Heating: Forced Air
Lot Size: 0.05 Acres
Year Built: 2023
Amenities
Breakfast Bar
Kitchen Island
Open Floorplan
Pantry
Storage
Walk-In Closet(s)
Walk-In Pantry
Feature Descriptions
Appliances: Dishwasher, Disposal, Exhaust Fan, Microwave, Oven, Refrigerator, Washer/Dryer
Days on Site: 1
Flooring: Carpet, Vinyl, Wood
Foundation: Slab
Laundry: Laundry Room, Upper Level
Parcel#: 5506-15-4051-0000
Parking: Driveway, Attached Garage
Pets Allowed: Yes, Breed Restrictions, Number Limit, Size Limit
Sewer: Public Sewer
Water: City
Local Schools
High School: Hickory Ridge
Middle School: Hickory Ridge
Elementary School: Hickory Ridge
Listed By / Shown By
Listed By
Agency Name: Galaxy Property Management and Investments LLC
Agency Contact: narendra.devarapalli@gmail.com
Shown By
Agency Title: Lake Norman Realty
Agency Phone: 704-450-1175

5714 Rivulet Way | MLS# 4403989
This property located at 5714 Rivulet Way , Charlotte, NC 28215 is currently listed for rent with an asking price of $2,550 / Monthly. Search Charlotte real estate on www.lakenormanrealty.com today.