
BEDS4
BATHS4 full
MLS#1228565
STATUSActive
PROPERTY TYPEResidential - Single Family
SUBDIVISIONFleming Meadows
Property Description
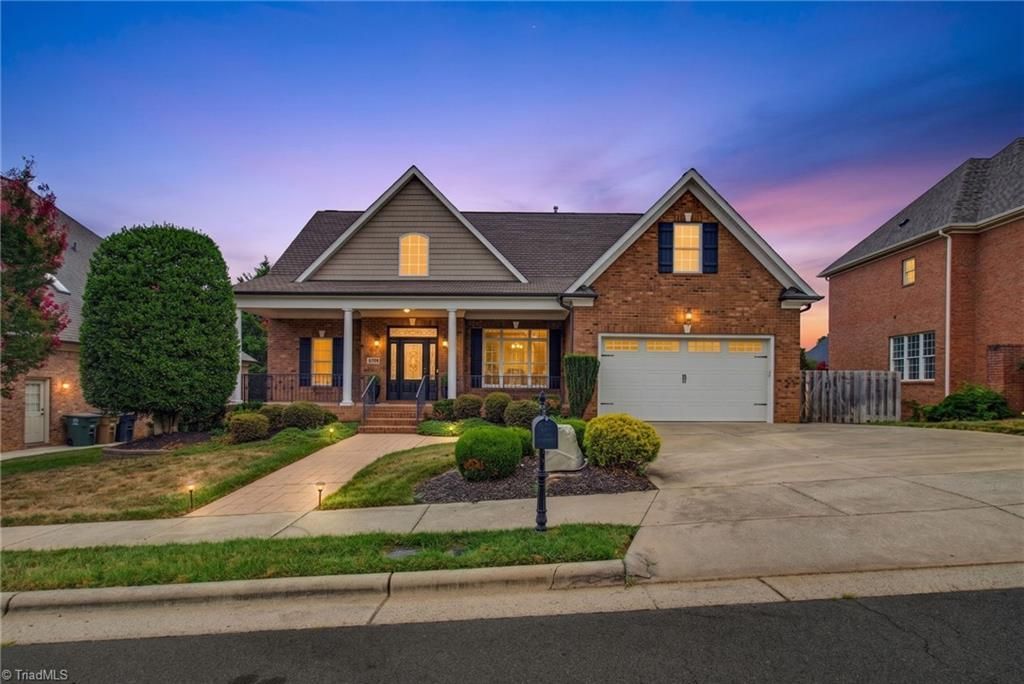
Just Listed! Beautifully updated 4 Bedroom 4 Bath plus rec room, bonus room & office. This home offers an incredibly flexible floor plan great for transitioning throughout the years. The main level includes a spacious primary suite, a second bedroom with direct access to a full bath, and an impressive two story great room open to the kitchen and dining area. You will love the recently remodeled kitchen, newer appliances, instant hot water and touchless faucet. Upstairs loft with built-in study area, a bonus room, two bedrooms and a bath. The basement features a huge recreation room, a private office with access to a bath, plus three unfinished areas great workshop/storage space. Enjoy the large covered front porch, back deck and private lower patio overlooking a neighborhood pond. Additional features include an irrigation system, extensive molding, tankless water heater, 9-inch baseboards, abundant natural light and exceptional quality features throughout. Do not miss out on this home!
Property Features
Property Type: Residential - Single Family
Cooling: Central Air
Fenced: Yes
Fireplaces: 1
Fuel Type: Electric, Natural Gas
Garage: 2 car attached
Garage: Attached Garage
Heating: Forced Air, Multiple Systems, Electric, Natural Gas
Home Style: Traditional
Lot Size: 0.16 Acres
Stories: 2.0
Year Built: 2006
Feature Descriptions
Appliance: Microwave, Dishwasher, Range, Tankless Water Heater
Attic: Eave Storage
Days on Site: 1
Exterior: Brick, Vinyl Siding
Fireplace: Gas Log, Living Room
Flooring: Carpet, Tile, Vinyl, Wood
HOA: Yes
HOA Fee: 261
Interior: Built-in Features, Ceiling Fan(s), Dead Bolt(s), Kitchen Island, Pantry, Separate Shower
Lot: City Lot
Lot Dimensions: 0.16 acre(s)
Sewer: Public Sewer
Total Rooms: 13
Water: Public
Water Heater: Tankless
Local Schools
High School: Western
Middle School: Western
Elementary School: Guilford
Listed By / Shown By
Listed By
Agency Name: RE/MAX Realty Consultants
Shown By
Agency Title: Lake Norman Realty
Agency Phone: 704-450-1175

Estimate Your Payment
Estimated Payment
$ 3,761.44 per month $3,566.02 Principal & Interest $0.00 Property Tax (data not provided by mls) $195.42 Homeowner's Insurance
5704 Hidden Orchard Drive | MLS# 1228565
This single family home located at 5704 Hidden Orchard Drive , Greensboro, NC 27410 is currently listed for sale with an asking price of $670,000. This property was built in 2006 and has 4 bedrooms and 4 full baths. Hidden Orchard Drive is located in the Fleming Meadows subdivision. Search Fleming Meadows real estate on www.lakenormanrealty.com today.