
BEDS5
BATHS3 full 1 partial
MLS#1227781
STATUSActive
PROPERTY TYPEResidential - Single Family
SUBDIVISIONLake Jeanette - Blue Heron
Property Description
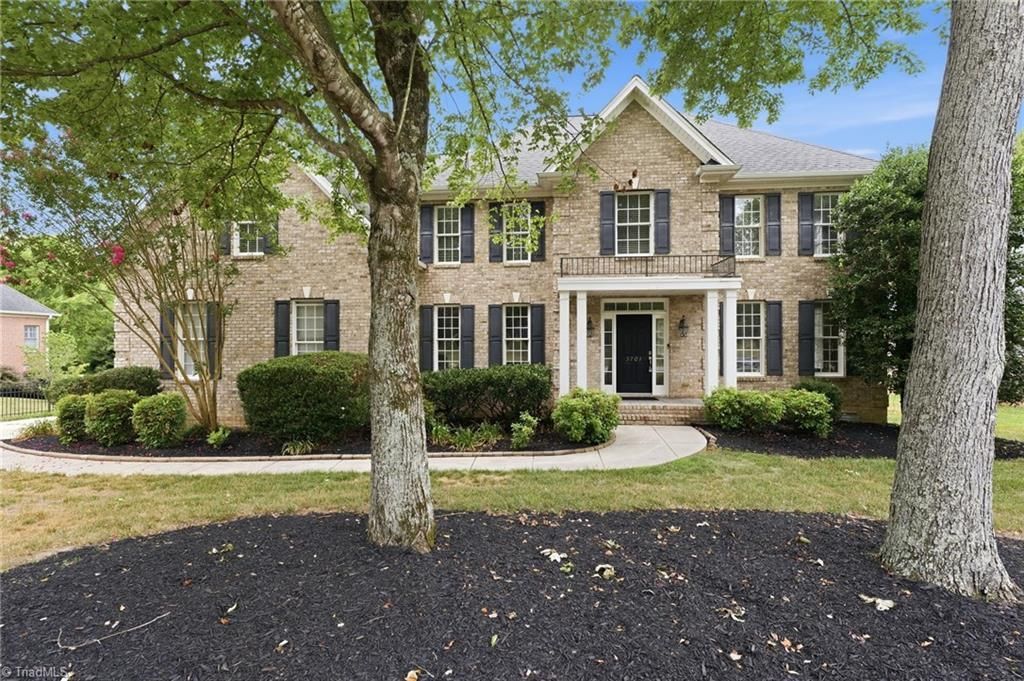
This beautiful brick home, featuring 5 bedrooms, 3.5 bathrooms, a third-floor bonus room, and a second-floor laundry room. This home blends timeless elegance with everyday comfort.The inviting floor plan is ideal for both entertaining and everyday living, offering generous living areas, a cozy fireplace, and natural light throughout. The spacious kitchen opens seamlessly to the main living spaces, creating the perfect setting for gatherings.The primary suite is a true retreat, complete with a private bath and a separate sitting area.Situated on a 0.32-acre lot, the property provides plenty of outdoor space to relax, garden, or entertain. Conveniently located near shopping, dining, parks, and major highways, this home is nestled in an established neighborhood known for its charm and convenience.Roof to be replaced in the next few weeks (Waiting on the Roofer)
Property Features
Property Type: Residential - Single Family
Cooling: Central Air
Fenced: Yes
Fireplaces: 1
Fuel Type: Natural Gas
Garage: Attached Garage
Garage: 3 car attached
Heating: Heat Pump, Natural Gas
Home Style: Traditional
Lot Size: 0.32 Acres
Stories: 3.0
Year Built: 2002
Feature Descriptions
Appliance: Microwave, Dishwasher, Disposal, Range, Gas Water Heater
Attic: Pulldown Stairs, Walk in Attic
Exterior: Brick
Fireplace: Den
Flooring: Carpet, Tile, Wood
HOA: Yes
HOA Fee: 345
Lot: City Lot
Lot Dimensions: 0.32 acre(s)
Sewer: Public Sewer
Total Rooms: 14
Water: Public
Water Heater: Gas
Local Schools
High School: Page
Middle School: Mendenhall
Elementary School: Jesse Wharton
Listed By / Shown By
Listed By
Agency Name: Keller Williams One
Shown By
Agency Title: Lake Norman Realty
Agency Phone: 704-450-1175

Estimate Your Payment
Estimated Payment
$ 3,901.79 per month $3,699.08 Principal & Interest $0.00 Property Tax (data not provided by mls) $202.71 Homeowner's Insurance
5703 Blue Heron Drive | MLS# 1227781
This single family home located at 5703 Blue Heron Drive, Greensboro, NC 27455 is currently listed for sale with an asking price of $695,000. This property was built in 2002 and has 5 bedrooms and 3 full and 1 partial baths. Blue Heron Drive is located in the Lake Jeanette - Blue Heron subdivision. Search Lake Jeanette - Blue Heron real estate on www.lakenormanrealty.com today.