
BEDS4
BATHS4 full
MLS#1225260
STATUSActive
PROPERTY TYPEResidential - Single Family
SUBDIVISIONWolf Ridge
Property Description
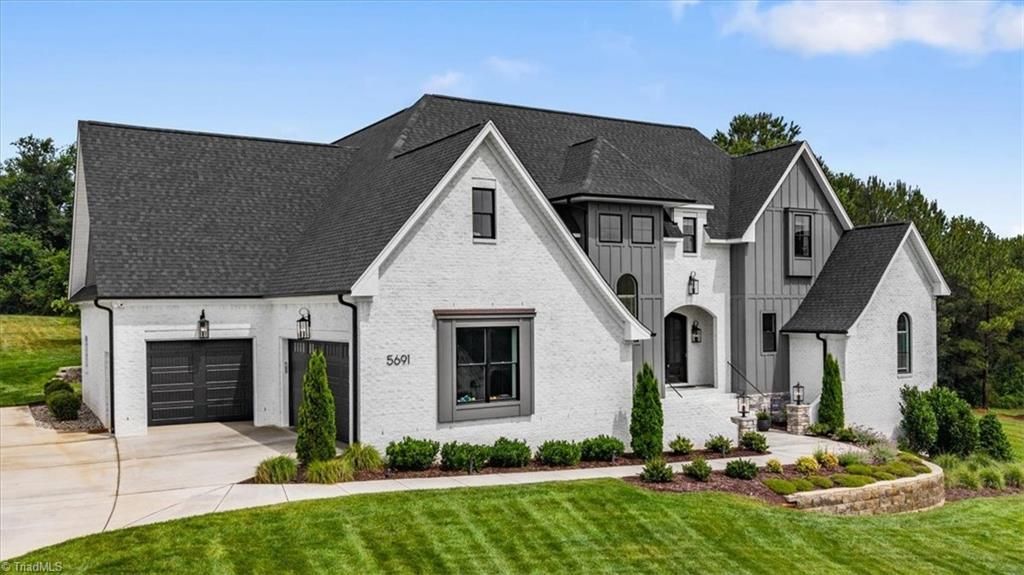
Personal dream home of a local custom builder, this exceptional Wolf Ridge residence showcases craftsmanship, intentional details, and luxury finishes at every turn. The inviting great room features a stunning coffered ceiling, fireplace, and custom built-ins, while a large sliding glass door opens to a covered porch with a wood-accented ceiling and an 18' remote-controlled Phantom screen for year-round enjoyment. The beautifully appointed kitchen offers a large island, abundant cabinetry, a striking range hood, and an expansive walk-in pantry. The elegant dining room features built-in shelving and accent lighting. Outdoor living is second to none with a covered porch featuring a stone fireplace and outdoor kitchen, plus a spacious patio leading to a hot tub and pergola. The main-level primary suite offers a tray ceiling, spa-like bath, and custom walk-in closet. Upstairs you'll find generous bonus spaces, walk-in attic storage, and a 3-car garage that completes this remarkable home.
Property Features
Property Type: Residential - Single Family
Cooling: Central Air
Fireplaces: 2
Fuel Type: Electric, Natural Gas
Garage: 3 car attached
Garage: Attached Garage
Heating: Heat Pump, Multiple Systems, Electric, Natural Gas
Lot Size: 1.07 Acres
Stories: 2.0
Year Built: 2023
Feature Descriptions
Appliance: Indoor Grill, Oven, Dishwasher, Disposal, Exhaust Fan, Free-Standing Range, Range Hood, Gas Water Heater, Tankless Water Heater
Days on Site: 14
Exterior: Lighting, Sprinkler System
Exterior: Brick
Fireplace: Gas Log, Great Room, Outside
Flooring: Carpet, Tile, Wood
HOA: Yes
HOA Fee: 245
Interior: Great Room, Built-in Features, Ceiling Fan(s), Dead Bolt(s), Freestanding Tub, Kitchen Island, Pantry, Separate Shower
Lot Dimensions: 1.07 acre(s)
Sewer: Septic Tank
Total Rooms: 13
Water: Well
Water Heater: Gas, Tankless
Local Schools
High School: Northwest
Middle School: Northwest Guilford
Elementary School: Oak Ridge
Listed By / Shown By
Listed By
Agency Name: Berkshire Hathaway HomeServices Yost & Little Realty
Shown By
Agency Title: Lake Norman Realty
Agency Phone: 704-450-1175

Estimate Your Payment
Estimated Payment
$ 7,741.83 per month $7,339.62 Principal & Interest $0.00 Property Tax (data not provided by mls) $402.21 Homeowner's Insurance
5691 Timber Trace Way | MLS# 1225260
This single family home located at 5691 Timber Trace Way , Oak Ridge, NC 27310 is currently listed for sale with an asking price of $1,379,000. This property was built in 2023 and has 4 bedrooms and 4 full baths. Timber Trace Way is located in the Wolf Ridge subdivision. Search Wolf Ridge real estate on www.lakenormanrealty.com today.