
BEDS4
BATHS4 full
MLS#1233104
STATUSActive
PROPERTY TYPEResidential - Single Family
Property Description
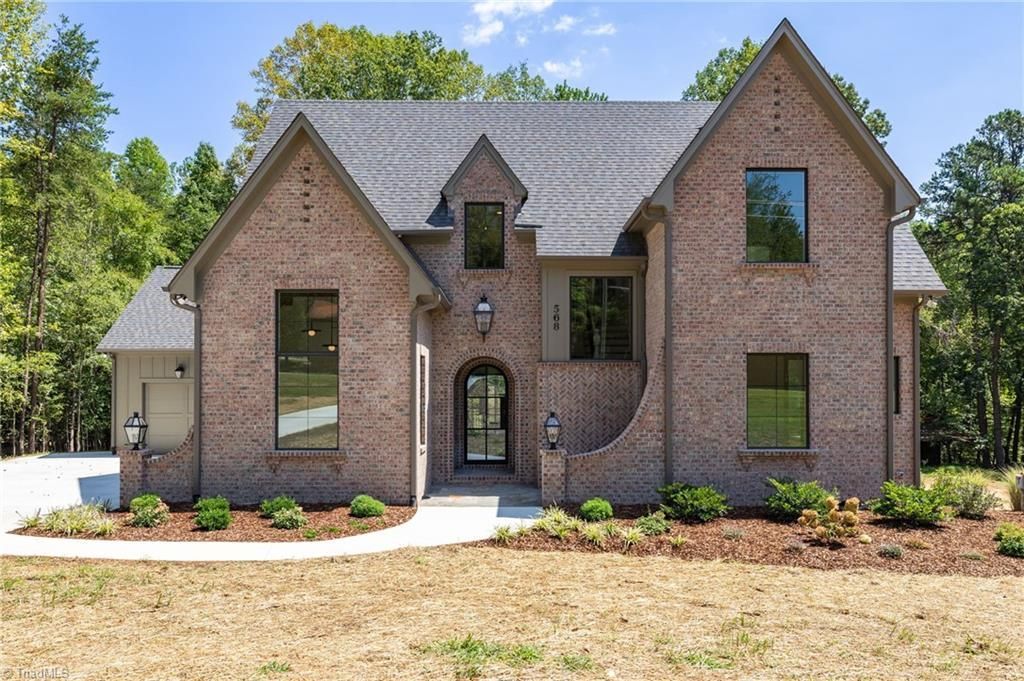
Nestled on land once part of the historic Stafford Family Farm, Persimmon Hill tells a story. Built by T.A. Garner Construction, this exceptional new construction residence honors its rich heritage while delivering luxury craftsmanship & modern comfort. Set on a private, wooded, pool-ready lot, the home blends timeless architecture with thoughtful design. White oak flooring flows throughout, complemented by custom wood & tile inlays, western pine beams & doors, and unlacquered brass hardware. The main level features a living area with coffered ceiling & natural gas fireplace with soapstone surround. Impressive kitchen features Bosch appliances, walk-in pantry & marble countertops. A dry bar adds entertaining space. Luxurious primary suite offers a zero-entry shower, while a 2nd main-level suite offers flexibility for guests or office. Enjoy a covered back porch overlooking the private setting. Pella casement windows, dual-fuel heat pump & tankless water heater add efficiency. No HOA.
Property Features
Property Type: Residential - Single Family
Cooling: Central Air
Fireplaces: 2
Fuel Type: Natural Gas
Garage: 2 car attached
Garage: Attached Garage
Heating: Dual Fuel System, Heat Pump, Natural Gas
Lot Size: 0.93 Acres
Stories: 2.0
Year Built: 2026
Feature Descriptions
Appliance: Microwave, Dishwasher, Free-Standing Range, Gas Water Heater, Tankless Water Heater
Days on Site: 10
Exterior: Brick, Wood Siding
Fireplace: Gas Log, Living Room, Outside
Flooring: Tile, Wood
Interior: Arched Doorways, Ceiling Fan(s), Freestanding Tub, Kitchen Island, Pantry, Separate Shower, Vaulted Ceiling(s)
Lot Dimensions: 0.93 acre(s)
Sewer: Septic Tank
Total Rooms: 12
Water: Well
Water Heater: Gas, Tankless
Local Schools
High School: Northwest
Middle School: Northwest Guilford
Elementary School: Colfax
Listed By / Shown By
Listed By
Agency Name: Berkshire Hathaway HomeServices Yost & Little Realty
Shown By
Agency Title: Lake Norman Realty
Agency Phone: 704-450-1175

Estimate Your Payment
Estimated Payment
$ 5,726.37 per month $5,428.87 Principal & Interest $0.00 Property Tax (data not provided by mls) $297.50 Homeowner's Insurance
568 N Bunker Hill Road | MLS# 1233104
This single family home located at 568 N Bunker Hill Road , Oak Ridge, NC 27310 is currently listed for sale with an asking price of $1,020,000. This property was built in 2026 and has 4 bedrooms and 4 full baths. Search Oak Ridge real estate on www.lakenormanrealty.com today.