
BEDS3
BATHS2 full
MLS#1226838
STATUSActive
PROPERTY TYPEResidential - Single Family
SUBDIVISIONCristal Farms
Property Description
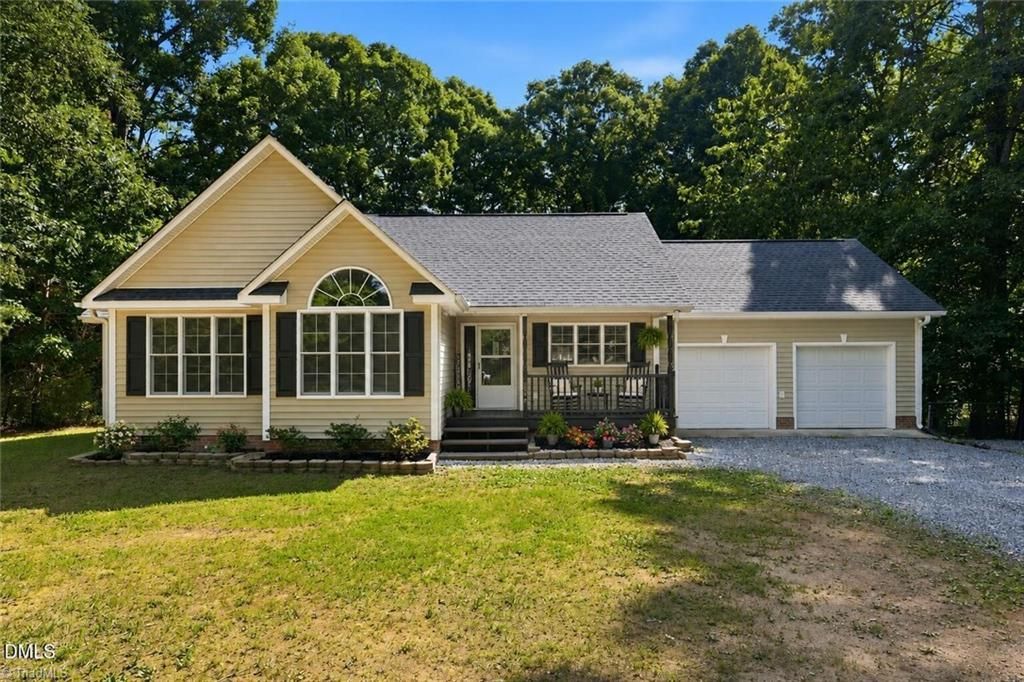
Peaceful country living on 1.03 acres! This charming ranch offers an open floor plan with vaulted ceilings, creating a bright and spacious feel. Nestled on a partially wooded lot, you'll enjoy privacy, a fenced backyard, and a large rear deck. The living room features a cozy fireplace and opens to the kitchen and dining area. The kitchen offers plenty of cabinet space, all appliances convey, and French doors lead to the rear deck, making indoor and outdoor entertaining easy. The spacious primary suite features a huge walk-in closet and a deluxe bath with a jetted tub, double vanity, and separate shower. Two additional bedrooms and a hall bath complete the home. An attached 2-car garage adds convenience, while the peaceful setting offers the perfect place to relax and enjoy country living.
Property Features
Property Type: Residential - Single Family
Cooling: Central Air
Fenced: Yes
Fireplaces: 1
Fuel Type: Electric
Garage: Attached Garage
Garage: 2 car attached
Heating: Heat Pump, Electric
Home Style: Ranch
Lot Size: 1.03 Acres
Stories: 1.0
Year Built: 1997
Feature Descriptions
Appliance: Built-In Refrigerator, Dishwasher, Range, Ice Maker, Free-Standing Range, Electric Water Heater
Days on Site: 48
Exterior: Garden, Remarks
Exterior: Vinyl Siding
Fireplace: Living Room
Flooring: Carpet, Laminate
Interior: Ceiling Fan(s), Dead Bolt(s), Soaking Tub, Separate Shower, Vaulted Ceiling(s)
Lot Dimensions: 1.03 acre(s)
Sewer: Septic Tank
Total Rooms: 7
Water: Well
Water Heater: Electric
Local Schools
High School: Southeast
Middle School: Southeast
Elementary School: Nathanael Greene
Listed By / Shown By
Listed By
Agency Name: RE/MAX DIAMOND REALTY
Shown By
Agency Title: Lake Norman Realty
Agency Phone: 704-450-1175

Estimate Your Payment
Estimated Payment
$ 1,684.23 per month $1,596.73 Principal & Interest $0.00 Property Tax (data not provided by mls) $87.50 Homeowner's Insurance
5664 Baptist Assembly Road | MLS# 1226838
This single family home located at 5664 Baptist Assembly Road, Julian, NC 27283 is currently listed for sale with an asking price of $300,000. This property was built in 1997 and has 3 bedrooms and 2 full baths. Baptist Assembly Road is located in the Cristal Farms subdivision. Search Cristal Farms real estate on www.lakenormanrealty.com today.