
BEDS2
BATHS2 full 1 partial
MLS#1227135
STATUSActive
PROPERTY TYPEResidential - Single Family
SUBDIVISIONApplecross
Property Description
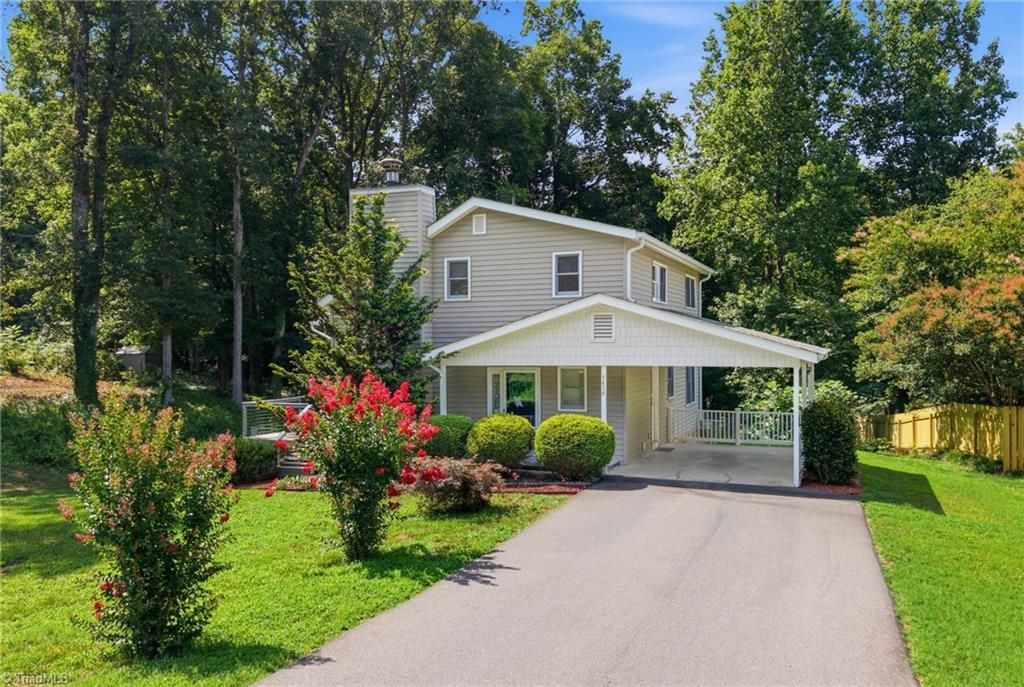
Welcome to a light-filled retreat that feels like you're on vacation every day. This stunning home features three expansive sliding glass doors that connect the indoor living spaces to the outdoor deck, creating an effortless flow for entertaining and relaxing. The spacious deck is finished with cable railing, offering unobstructed views of beautifully landscaped grounds that surround the home on all sides. The living room is highlighted with a vaulted ceiling and wood burning fireplace. Step into the remodeled kitchen with granite countertops and beautiful cabinetry. The basement offers additional recreation space, a possible 3rd bedroom or office and full bathroom. Let's not forget about the utility room and closet for extra storage. Step outside to the raised garden beds, lush plants and flowers that add to this home's character. Roof and HVAC were replaced in 2023 plus sellers are leaving the kitchen appliances, washer and dryer. This home will not last long!
Property Features
Property Type: Residential - Single Family
Cooling: Central Air, Heat Pump
Fireplaces: 1
Fuel Type: Electric
Garage: 1
Garage: Attached Carport
Heating: Heat Pump, Electric
Lot Size: 0.53 Acres
Stories: 1.5
Year Built: 1979
Feature Descriptions
Appliance: Microwave, Dishwasher, Free-Standing Range, Electric Water Heater
Exterior: Vinyl Siding
Exterior: Garden
Fireplace: Blower Fan, Living Room
Flooring: Carpet, Laminate, Tile
Interior: Ceiling Fan(s), Dead Bolt(s), Vaulted Ceiling(s)
Lot Dimensions: 0.53 acre(s)
Sewer: Septic Tank
Total Rooms: 9
Water: Public
Water Heater: Electric
Listed By / Shown By
Listed By
Agency Name: Southern Signature Properties
Shown By
Agency Title: Lake Norman Realty
Agency Phone: 704-450-1175

Estimate Your Payment
Estimated Payment
$ 1,734.75 per month $1,644.63 Principal & Interest $0.00 Property Tax (data not provided by mls) $90.13 Homeowner's Insurance
5656 Buckhorn Road | MLS# 1227135
This single family home located at 5656 Buckhorn Road , Lewisville, NC 27023 is currently listed for sale with an asking price of $309,000. This property was built in 1979 and has 2 bedrooms and 2 full and 1 partial baths. Buckhorn Road is located in the Applecross subdivision. Search Applecross real estate on www.lakenormanrealty.com today.