
BEDS3
BATHS2 full
SQUARE FEET1,416
MLS#4403217
STATUSActive
PROPERTY TYPEResidential - Single Family
SUBDIVISIONHighland Creek
Property Description
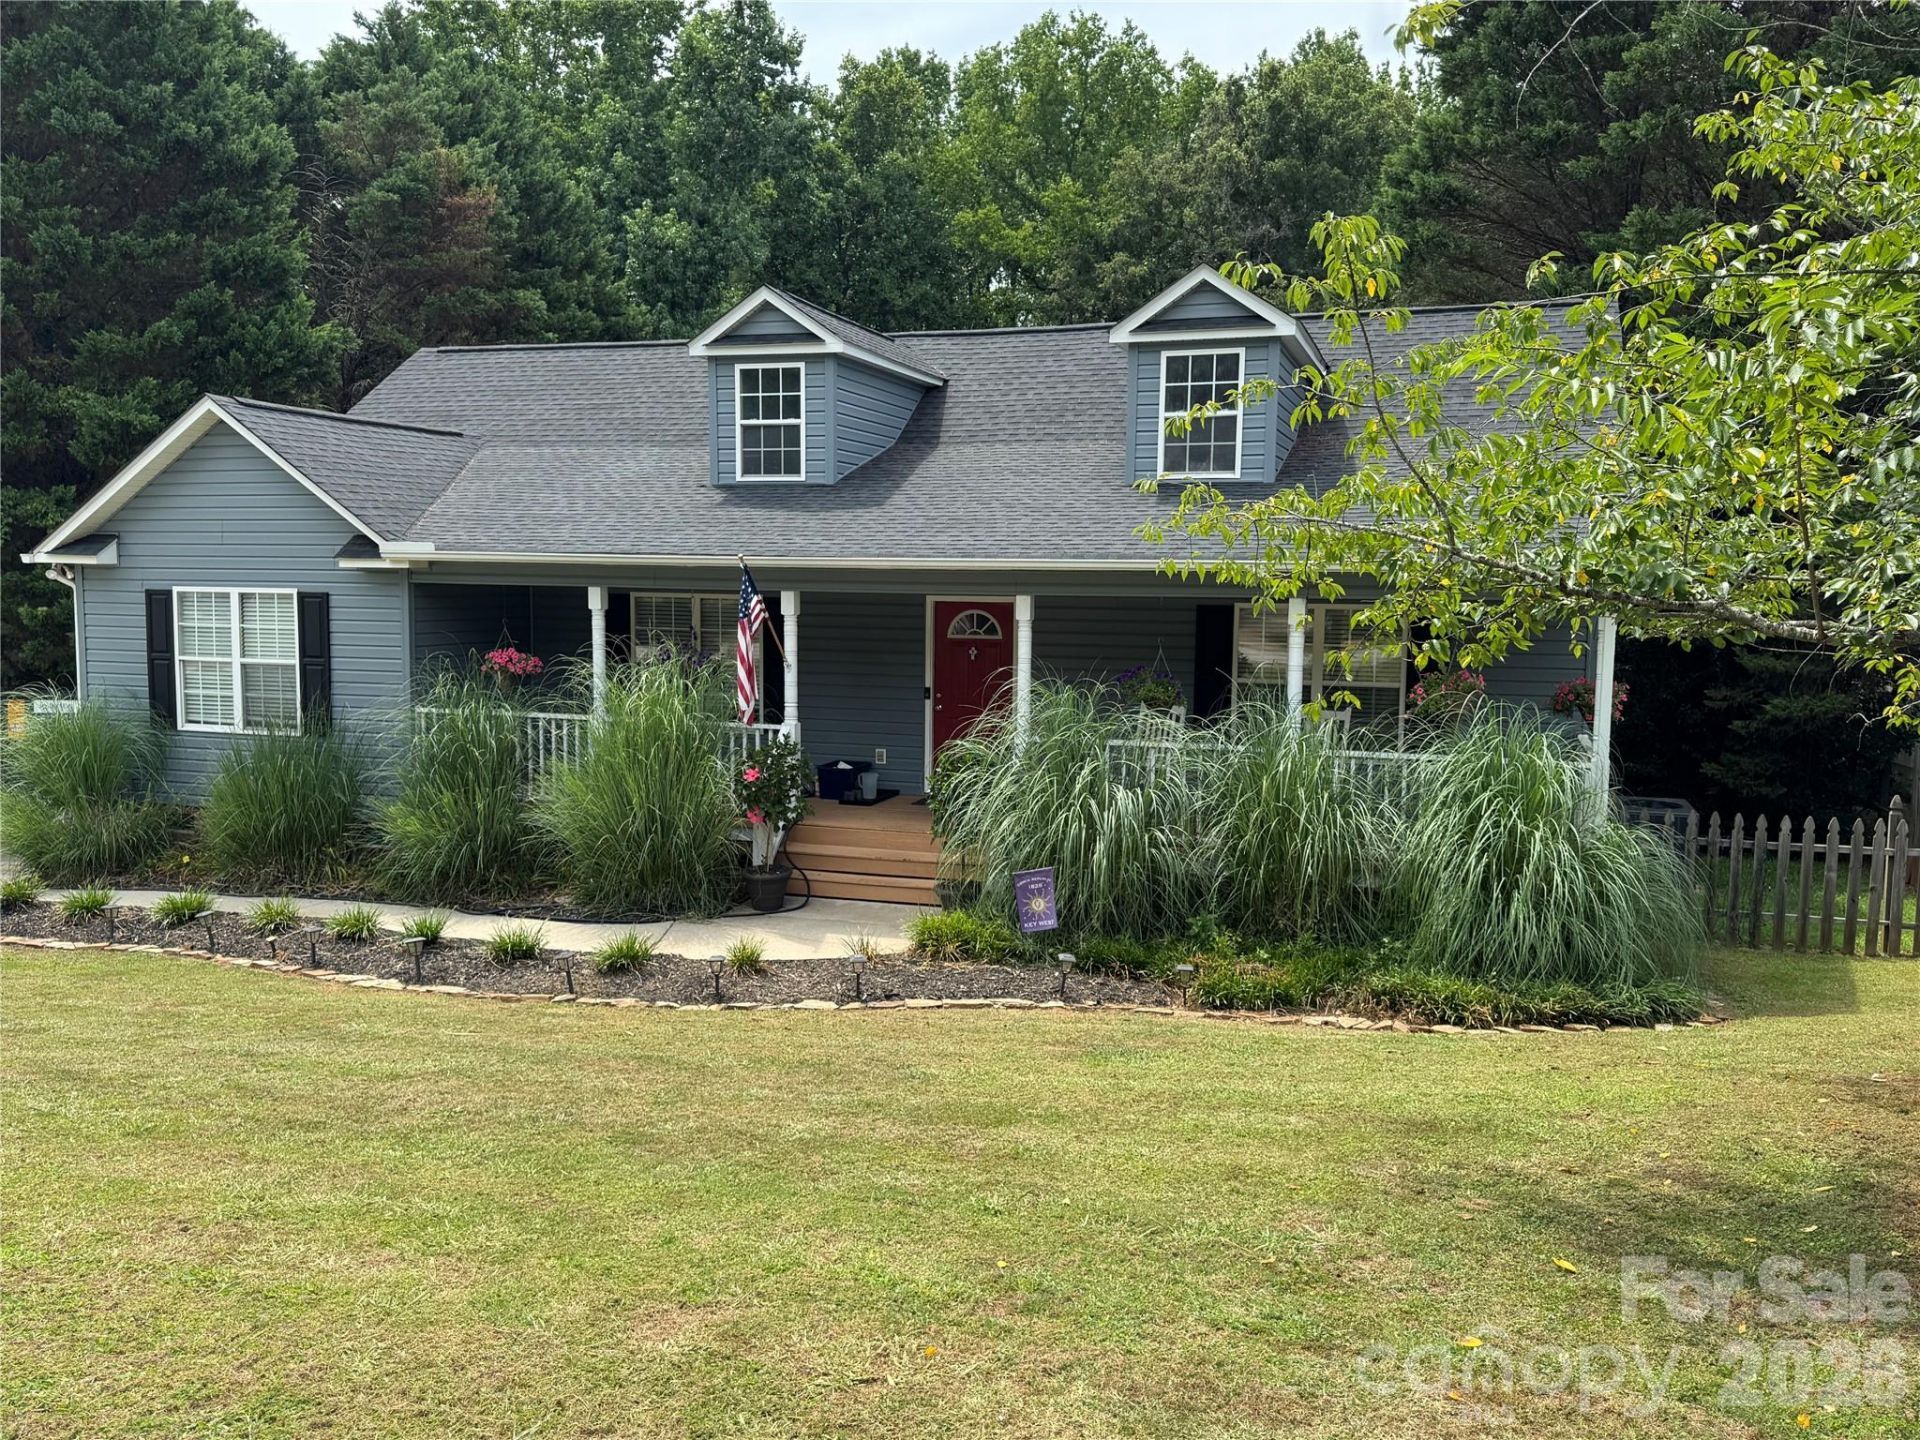
Nestled on a sprawling .60 acre lot-nearly triple the size of standard neighborhood parcels-this gorgeous property backs up to a serene, wooded backdrop with ultimate privacy. Arrive to a great curb appeal and an expansive rocking chair front porch. Step inside a light filled layout featuring a magnificent great room with soaring vaulted ceilings and a cozy gas fireplace.The kitchen is refreshed with brand new appliances and a sunny breakfast nook. Retreat to the spacious primary suite boasting elegant tray ceilings, a walk-in closet and a dual vanity bath. Your outdoor living space is unparalleled: relax year-round in the private screened-in back porch, or entertain on the brand new open back deck overlooking a partially fenced yard. Every major structural expense has been meticulously wiped out for you: enjoy a brand new roof, brand new siding and brand new gutters(all 1-year old), a top tier HVAC system(2 years old), and a mid life water heater. Perfectly priced at the neighborhood ceiling! Schedule your tour today.
Property Features
Property Type: Residential - Single Family
Fenced: Yes
Heating: Central, Forced Air
Lot Size: 0.60 Acres
Roof Type: Architectural Shingle
Year Built: 1999
Amenities
Attic Stairs Pulldown
Walk-In Closet(s)
Feature Descriptions
Appliances: Dishwasher, Microwave
Days on Site: 1
Exterior: Vinyl
Fireplace: Family Room
Flooring: Carpet, Laminate, Tile
Foundation: Crawl Space
HOA Fee: $100/ Annually
Laundry: Laundry Room
Lot: Level
Lot Dimensions: 80x258x81x118x190
Parcel#: 597-04-01-063
Parking: Driveway
Patio/Porch: Deck, Front Porch, Screened
Sewer: Public Sewer
Water: City
Local Schools
High School: South Pointe (SC)
Middle School: Saluda Trail
Elementary School: York Road
Listed By / Shown By
Listed By
Agency Name: Reeves Realty & Associates
Agency Contact: jeff.beamguard@gmail.com
Shown By
Agency Title: Lake Norman Realty
Agency Phone: 704-450-1175

Estimate Your Payment
Estimated Payment
$ 1,739.81 per month $1,649.42 Principal & Interest $0.00 Property Tax (data not provided by mls) $90.39 Homeowner's Insurance
563 Menzies Drive | MLS# 4403217
This single family home located at 563 Menzies Drive, Rock Hill, SC 29730 is currently listed for sale with an asking price of $309,900. This property was built in 1999 and has 3 bedrooms and 2 full baths with 1416 sq. ft. Menzies Drive is located in the Highland Creek subdivision. Search Highland Creek real estate on www.lakenormanrealty.com today.