
BEDS3
BATHS2 full 1 partial
SQUARE FEET1,508
MLS#4420539
STATUSActive
PROPERTY TYPEResidential - Townhouse
Property Description
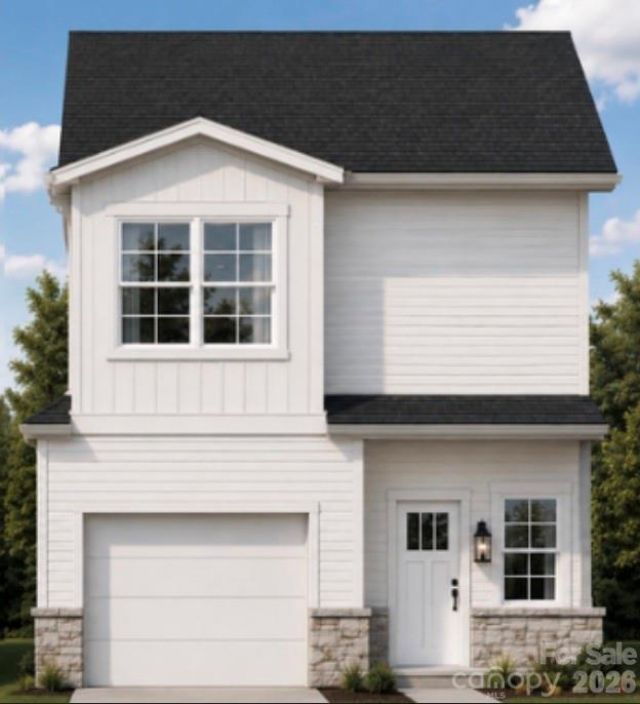
Welcome to an exciting new-construction townhome opportunity in Northwest Charlotte, built by Stratx Construction, a custom home builder. Buyers have the unique option to purchase one unit individually or both sides of the duplex, depending on their needs and goals.Inside, you'll find a comfortable open-concept layout designed for everyday living and entertaining. The kitchen features stylish two-tone cabinetry, granite countertops, a stainless-steel sink, polished chrome hardware, and a decorative tile backsplash. Durable luxury vinyl plank flooring extends through the main living spaces for a clean, modern look.Thoughtful finishes continue throughout the home, including custom-built bathroom vanities, granite countertops, tiled bathroom floors and surrounds, and a staircase featuring red oak hardwood treads, stained handrails, white risers, and black iron balusters.The exterior combines classic and modern details with Hardie board-and-batten accents, Hardie lap siding, stone veneer, brick wainscoting, black gutters, and architectural shingles.Enjoy convenient access to Charlotte's outdoor attractions, including Hornets Nest Park, nearby greenways, and the U.S. National Whitewater Center, where you can enjoy miles of trails, whitewater activities, climbing, zip lines, and events along the Catawba River.
Property Features
Property Type: Residential - Townhouse
Fenced: Yes
Garage: 1 car attached
Heating: Electric, ENERGY STAR Qualified Equipment, Heat Pump
Home Style: Traditional
Lot Size: 0.10 Acres
Roof Type: Architectural Shingle, Wood Joists, Wood Trusses
Year Built: 2026
Amenities
Attic Stairs Pulldown
Kitchen Island
Open Floorplan
Pantry
Storage
Walk-In Closet(s)
Feature Descriptions
Appliances: Dishwasher, Disposal, Electric Range, Electric Water Heater, ENERGY STAR Qualified Dishwasher, ENERGY STAR Qualified Light Fixtures, ENERGY STAR Qualified Refrigerator, Exhaust Fan, Exhaust Hood, Microwave, Oven, Refrigerator with Ice Maker
Days on Site: 3
Exterior: Fiber Cement, Shingle/Shake, Stone Veneer
Flooring: Concrete, Tile, Vinyl
Foundation: Slab
Laundry: In Unit, Laundry Closet, Upper Level
Lot: Cleared
Parcel#: 035-021-61
Parking: Attached Garage, Garage Door Opener, Garage Faces Front
Patio/Porch: Covered, Patio, Rear Porch
Sewer: Public Sewer
Special View Info: City
Utilities: Cable Available, Electricity Connected, Fiber Optics, Natural Gas, Satellite Internet Available, Underground Power Lines, Underground Utilities, Wired Internet Available
Water: City
Window Features: Insulated Window(s)
Local Schools
High School: West Charlotte
Middle School: Ranson
Elementary School: Oakdale
Listed By / Shown By
Listed By
Agency Name: Keller Williams South Park
Agency Contact: chris.b.young83@gmail.com
Shown By
Agency Title: Lake Norman Realty
Agency Phone: 704-450-1175

Estimate Your Payment
Estimated Payment
$ 1,768.44 per month $1,676.56 Principal & Interest $0.00 Property Tax (data not provided by mls) $91.88 Homeowner's Insurance
5627 Old Plank Road | MLS# 4420539
This townhouse located at 5627 Old Plank Road , Charlotte, NC 28216 is currently listed for sale with an asking price of $315,000. This property was built in 2026 and has 3 bedrooms and 2 full and 1 partial baths with 1508 sq. ft. Search Charlotte real estate on www.lakenormanrealty.com today.