
BEDS3
BATHS2 full 1 partial
MLS#1221857
STATUSPending
PROPERTY TYPEResidential - Single Family
SUBDIVISIONMcalister Place
Property Description
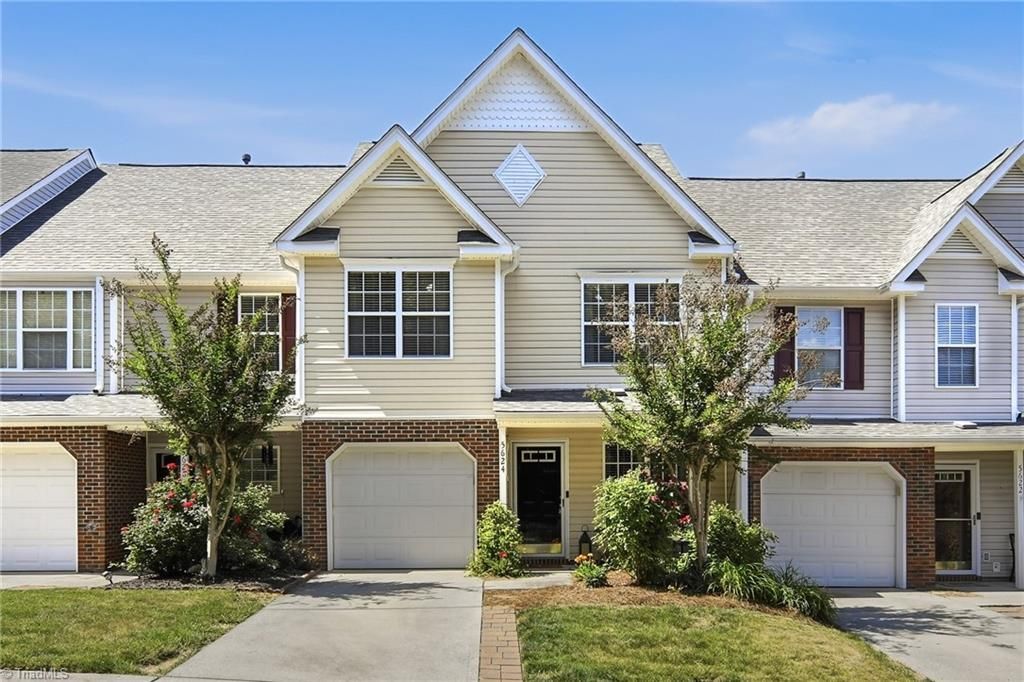
Welcome to 5624 Harbor House Drive, a spacious 3-bedroom, 2.5-bath townhome in a convenient central location. This home offers an easy, functional layout with plenty of room to spread out, including both a comfortable living room and a separate den. The den features vaulted ceilings and a cozy gas fireplace, creating a great space for relaxing or entertaining. The kitchen and dining areas flow well for everyday living, while the private bedroom spaces offer comfort and flexibility. Additional highlights include a 1-car garage, generous storage space, and a location close to shopping, dining, parks, schools, and major roads. A wonderful opportunity to enjoy low-maintenance townhome living in the heart of Greensboro! This townhome can also be sold fully or partially furnished! Don't miss out, come see today!
Property Features
Property Type: Residential - Single Family
Cooling: Central Air
Fireplaces: 1
Fuel Type: Natural Gas
Garage: Attached Garage
Garage: 1 car attached
Heating: Forced Air, Natural Gas
Lot Size: 0.04 Acres
Stories: 2.0
Year Built: 2006
Feature Descriptions
Appliance: Microwave, Disposal, Free-Standing Range, Electric Water Heater
Days on Site: 48
Exterior: Brick, Vinyl Siding
Fireplace: Gas Log, Den
Flooring: Carpet, Laminate, Vinyl
Foundation: Slab
HOA: Yes
HOA Fee: 212.24
Interior: Ceiling Fan(s), Dead Bolt(s), Pantry
Lot: City Lot, Near Public Transit
Lot Dimensions: 0.04 acre(s)
Sewer: Public Sewer
Swimming Pool: Yes
Total Rooms: 8
Water: Public
Water Heater: Electric
Local Schools
High School: Western
Middle School: Kernodle
Elementary School: Claxton
Listed By / Shown By
Listed By
Agency Name: Keller Williams One
Shown By
Agency Title: Lake Norman Realty
Agency Phone: 704-450-1175

Estimate Your Payment
Estimated Payment
$ 1,454.05 per month $1,378.51 Principal & Interest $0.00 Property Tax (data not provided by mls) $75.54 Homeowner's Insurance
5624 Harbor House Drive | MLS# 1221857
This single family home located at 5624 Harbor House Drive, Greensboro, NC 27410 is currently listed for sale with an asking price of $258,999. This property was built in 2006 and has 3 bedrooms and 2 full and 1 partial baths. Harbor House Drive is located in the Mcalister Place subdivision. Search Mcalister Place real estate on www.lakenormanrealty.com today.