
BEDS4
BATHS2 full 1 partial
SQUARE FEET2,387
MLS#4422055
STATUSActive
PROPERTY TYPEResidential - Single Family
SUBDIVISIONLinda Vista
Property Description
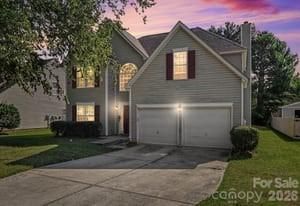
Welcome to this spacious 4-bedroom, 2.5-bath home offering over 2,300 square feet of living space with NO HOA! The open and versatile floor plan features a formal living room, formal dining room, and a comfortable family room with a fireplace?providing plenty of space for everyday living and entertaining.The primary suite features a tray ceiling, a spacious custom walk-in closet, and an en-suite bath complete with dual vanities, a garden tub, and separate shower. One of the secondary bedrooms/bonus is exceptionally spacious and includes its own walk-in closet, while two additional generously sized bedrooms provide plenty of flexibility.Major updates include a roof installed in 2020, HVAC system replaced in 2024, and water heater replaced in 2024. For added peace of mind, the seller is also offering a one-year home warranty.Conveniently located near restaurants, shopping, and major interstates, this home offers space, comfort, and accessibility?all without the restrictions of an HOA.
Property Features
Property Type: Residential - Single Family
Garage: 2 car attached
Heating: Central
Lot Size: 0.18 Acres
Roof Type: Architectural Shingle
Year Built: 2002
Amenities
Attic Stairs Pulldown
In-Ground Irrigation
Feature Descriptions
Appliances: Dishwasher, Disposal, Electric Range, Gas Water Heater, Microwave, Refrigerator
Days on Site: 1
Exterior: Vinyl
Fireplace: Family Room
Flooring: Carpet, Vinyl
Foundation: Slab
Laundry: Laundry Room
Parcel#: 037-111-56
Parking: Attached Garage
Patio/Porch: Patio
Sewer: Public Sewer
Water: City
Local Schools
High School: Unspecified
Middle School: Unspecified
Elementary School: Unspecified
Listed By / Shown By
Listed By
Agency Name: NorthGroup Real Estate LLC
Agency Contact: scncrealtor@gmail.com
Shown By
Agency Title: Lake Norman Realty
Agency Phone: 704-450-1175

Estimate Your Payment
Estimated Payment
$ 2,076.65 per month $1,968.76 Principal & Interest $0.00 Property Tax (data not provided by mls) $107.89 Homeowner's Insurance
5616 Linda Vista Lane | MLS# 4422055
This single family home located at 5616 Linda Vista Lane , Charlotte, NC 28216 is currently listed for sale with an asking price of $369,900. This property was built in 2002 and has 4 bedrooms and 2 full and 1 partial baths with 2387 sq. ft. Linda Vista Lane is located in the Linda Vista subdivision. Search Linda Vista real estate on www.lakenormanrealty.com today.