
BEDS3
BATHS2 full 1 partial
SQUARE FEET2,134
MLS#4398423
STATUSActive
PROPERTY TYPEResidential - Single Family
SUBDIVISIONHubbard Falls
Property Description
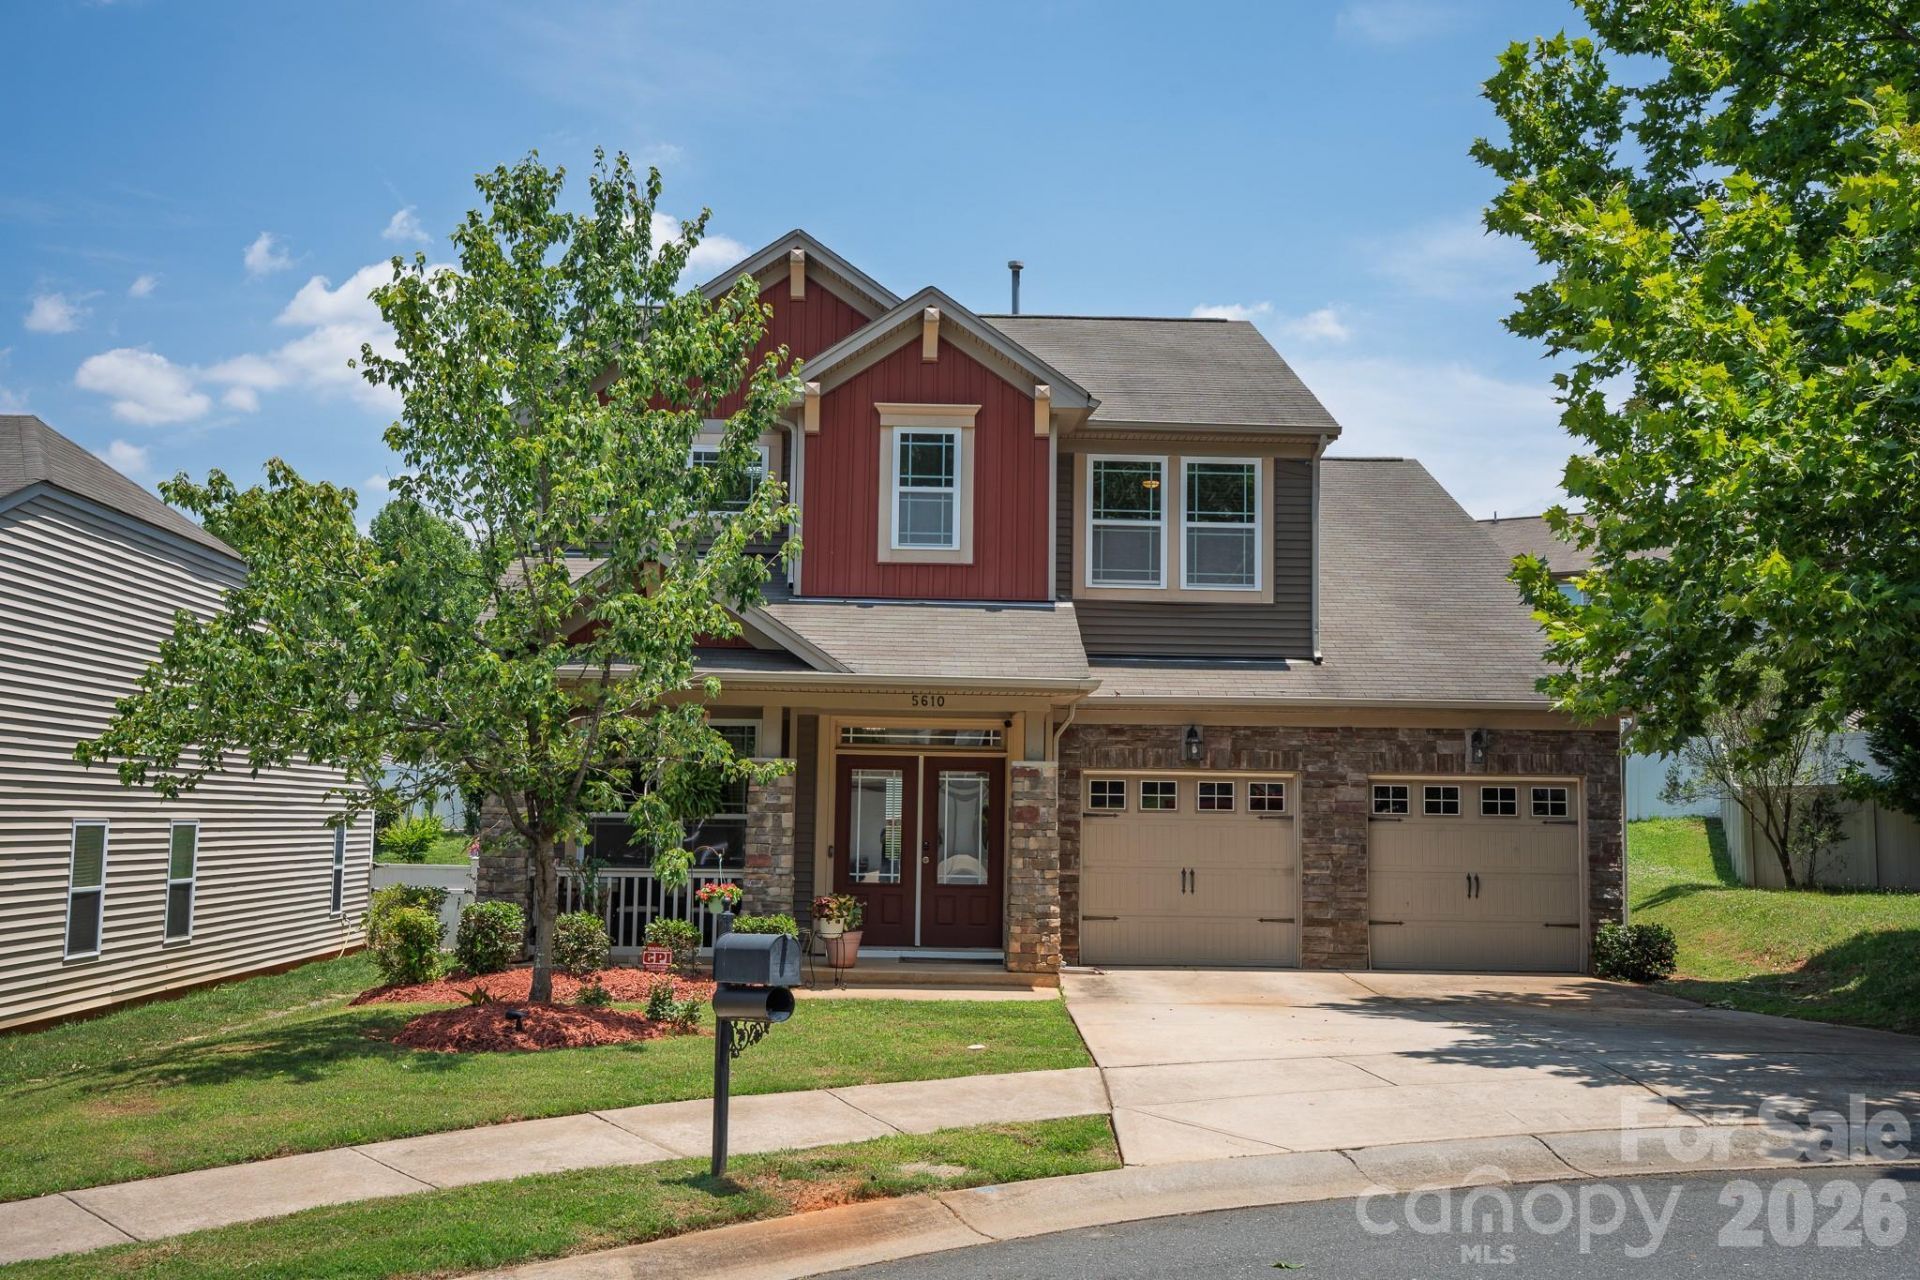
Welcome to 2134-square-foot living in Hubbard Falls, a two-story Charlotte home that blends practical layout with bright, inviting design. Nestled on a quiet cul-de-sac, this residence welcomes you with a large covered front porch and abundant natural light feeding the open main floor. Inside, spacious rooms flow seamlessly, while wood floors on the main level add warmth and texture. The kitchen shines with granite counters, a tile backsplash, and a generous island, complemented by stainless steel appliances that make cooking a pleasure. Upstairs, double doors reveal the primary suite, creating a private retreat on the upper level. Outside the primary suite, you will find a roomy loft that is a perfect second sitting area, game room, or office. With 3 bedrooms and 2.5 baths, this home offers comfortable space for daily living and entertaining. Its ideal location places you conveniently near shopping and interstates, making errands quick and trips effortless.
Property Features
Property Type: Residential - Single Family
Garage: 2 car attached
Heating: Forced Air
Lot Size: 0.15 Acres
Roof Type: Composition
Year Built: 2011
Feature Descriptions
Appliances: Dishwasher, Disposal, Electric Range, Microwave, Refrigerator
Days on Site: 63
Exterior: Stone, Vinyl
Fireplace: Den, Gas Log
Foundation: Slab
HOA Fee: $240/ Annually
Laundry: Laundry Room, Upper Level
Lot: Cul-De-Sac
Parcel#: 027-143-18
Parking: Attached Garage
Sewer: Public Sewer
Water: City
Local Schools
High School: Unspecified
Middle School: Unspecified
Elementary School: Unspecified
Listed By / Shown By
Listed By
Agency Name: Highgarden Real Estate
Agency Contact: sreed@highgarden.com
Shown By
Agency Title: Lake Norman Realty
Agency Phone: 704-450-1175

Estimate Your Payment
Estimated Payment
$ 2,245.63 per month $2,128.97 Principal & Interest $0.00 Property Tax (data not provided by mls) $116.67 Homeowner's Insurance
5610 Turtleback Court | MLS# 4398423
This single family home located at 5610 Turtleback Court, Charlotte, NC 28269 is currently listed for sale with an asking price of $399,999. This property was built in 2011 and has 3 bedrooms and 2 full and 1 partial baths with 2134 sq. ft. Turtleback Court is located in the Hubbard Falls subdivision. Search Hubbard Falls real estate on www.lakenormanrealty.com today.