
BEDS3
BATHS2 full 1 partial
SQUARE FEET1,619
MLS#4398404
STATUSActive
PROPERTY TYPEResidential - Townhouse
SUBDIVISIONStonehaven at Berewick
Property Description
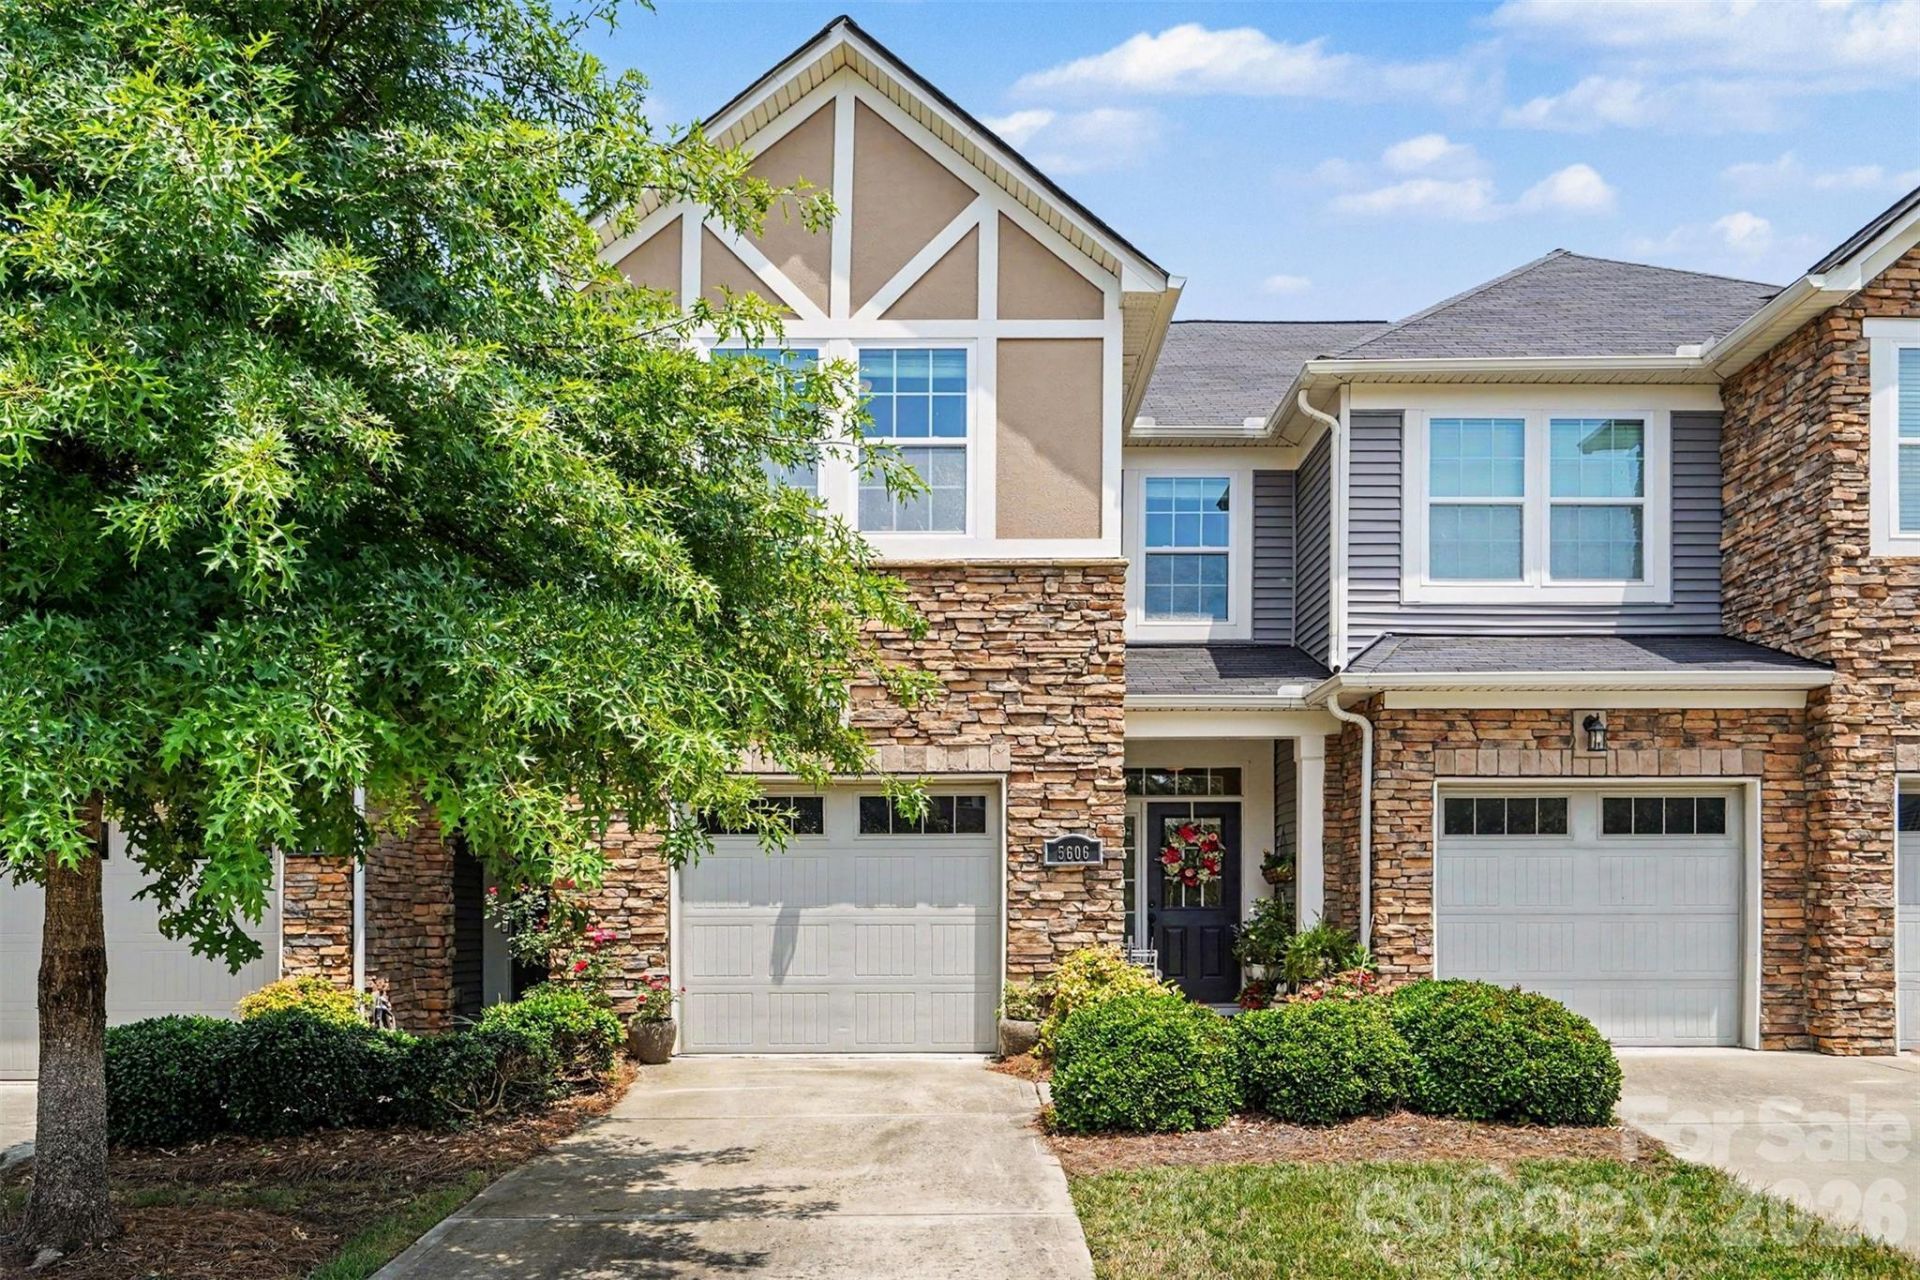
Welcome to this beautifully maintained 3-bedroom, 2.5-bath townhome in the highly desirable Berewick community! Offering approximately 1,619 square feet of thoughtfully designed living space, this move-in-ready home features an open-concept floor plan that's perfect for both everyday living and entertaining. The spacious kitchen showcases upgraded cabinetry, abundant cabinet and countertop space, and flows seamlessly into the dining and living areas, creating a bright and inviting atmosphere. Upstairs, you'll find a generous primary suite with a walk-in closet and private bath, along with two additional bedrooms and a conveniently located laundry room. Step outside to enjoy your private patio, or take advantage of Berewick's outstanding amenities, including a clubhouse, fitness center, outdoor pool, playground, pond, and walking trails. Conveniently located just minutes from shopping, dining, Charlotte Douglas International Airport, I-485, and Uptown Charlotte, this home offers the perfect combination of comfort, convenience, and value. Don't miss your opportunity to own this exceptional townhome in one of southwest Charlotte's most sought-after communities!Don't miss your opportunity to own this exceptional townhome in one of southwest Charlotte's most sought-after communities!
Property Features
Property Type: Residential - Townhouse
Garage: 1 car attached
Heating: Zoned
Home Style: Tudor
Lot Size: 0.04 Acres
Year Built: 2016
Amenities
In-Ground Irrigation
Lawn Maintenance
Feature Descriptions
Appliances: Dishwasher, Disposal, Electric Range, Electric Water Heater, Exhaust Fan, Microwave
Days on Site: 5
Exterior: Stone, Vinyl
Foundation: Slab
HOA Fee: $295/ Monthly
Laundry: Electric Dryer Hookup, Laundry Room, Upper Level
Parcel#: 199-234-14
Parking: Attached Garage
Sewer: Public Sewer
Water: City
Window Features: Insulated Window(s)
Local Schools
High School: Unspecified
Middle School: Unspecified
Elementary School: Unspecified
Listed By / Shown By
Listed By
Agency Name: NorthGroup Real Estate LLC
Agency Contact: claudette@movewithcj.com
Shown By
Agency Title: Lake Norman Realty
Agency Phone: 704-450-1175

Estimate Your Payment
Estimated Payment
$ 2,021.07 per month $1,916.07 Principal & Interest $0.00 Property Tax (data not provided by mls) $105.00 Homeowner's Insurance
5606 Stonewells Drive | MLS# 4398404
This townhouse located at 5606 Stonewells Drive , Charlotte, NC 28278 is currently listed for sale with an asking price of $359,999. This property was built in 2016 and has 3 bedrooms and 2 full and 1 partial baths with 1619 sq. ft. Stonewells Drive is located in the Stonehaven at Berewick subdivision. Search Stonehaven At Berewick real estate on www.lakenormanrealty.com today.