
BEDS4
BATHS3 full 1 partial
SQUARE FEET3,777
MLS#4416834
STATUSActive
PROPERTY TYPEResidential - Single Family
SUBDIVISIONChallis Farm
Property Description
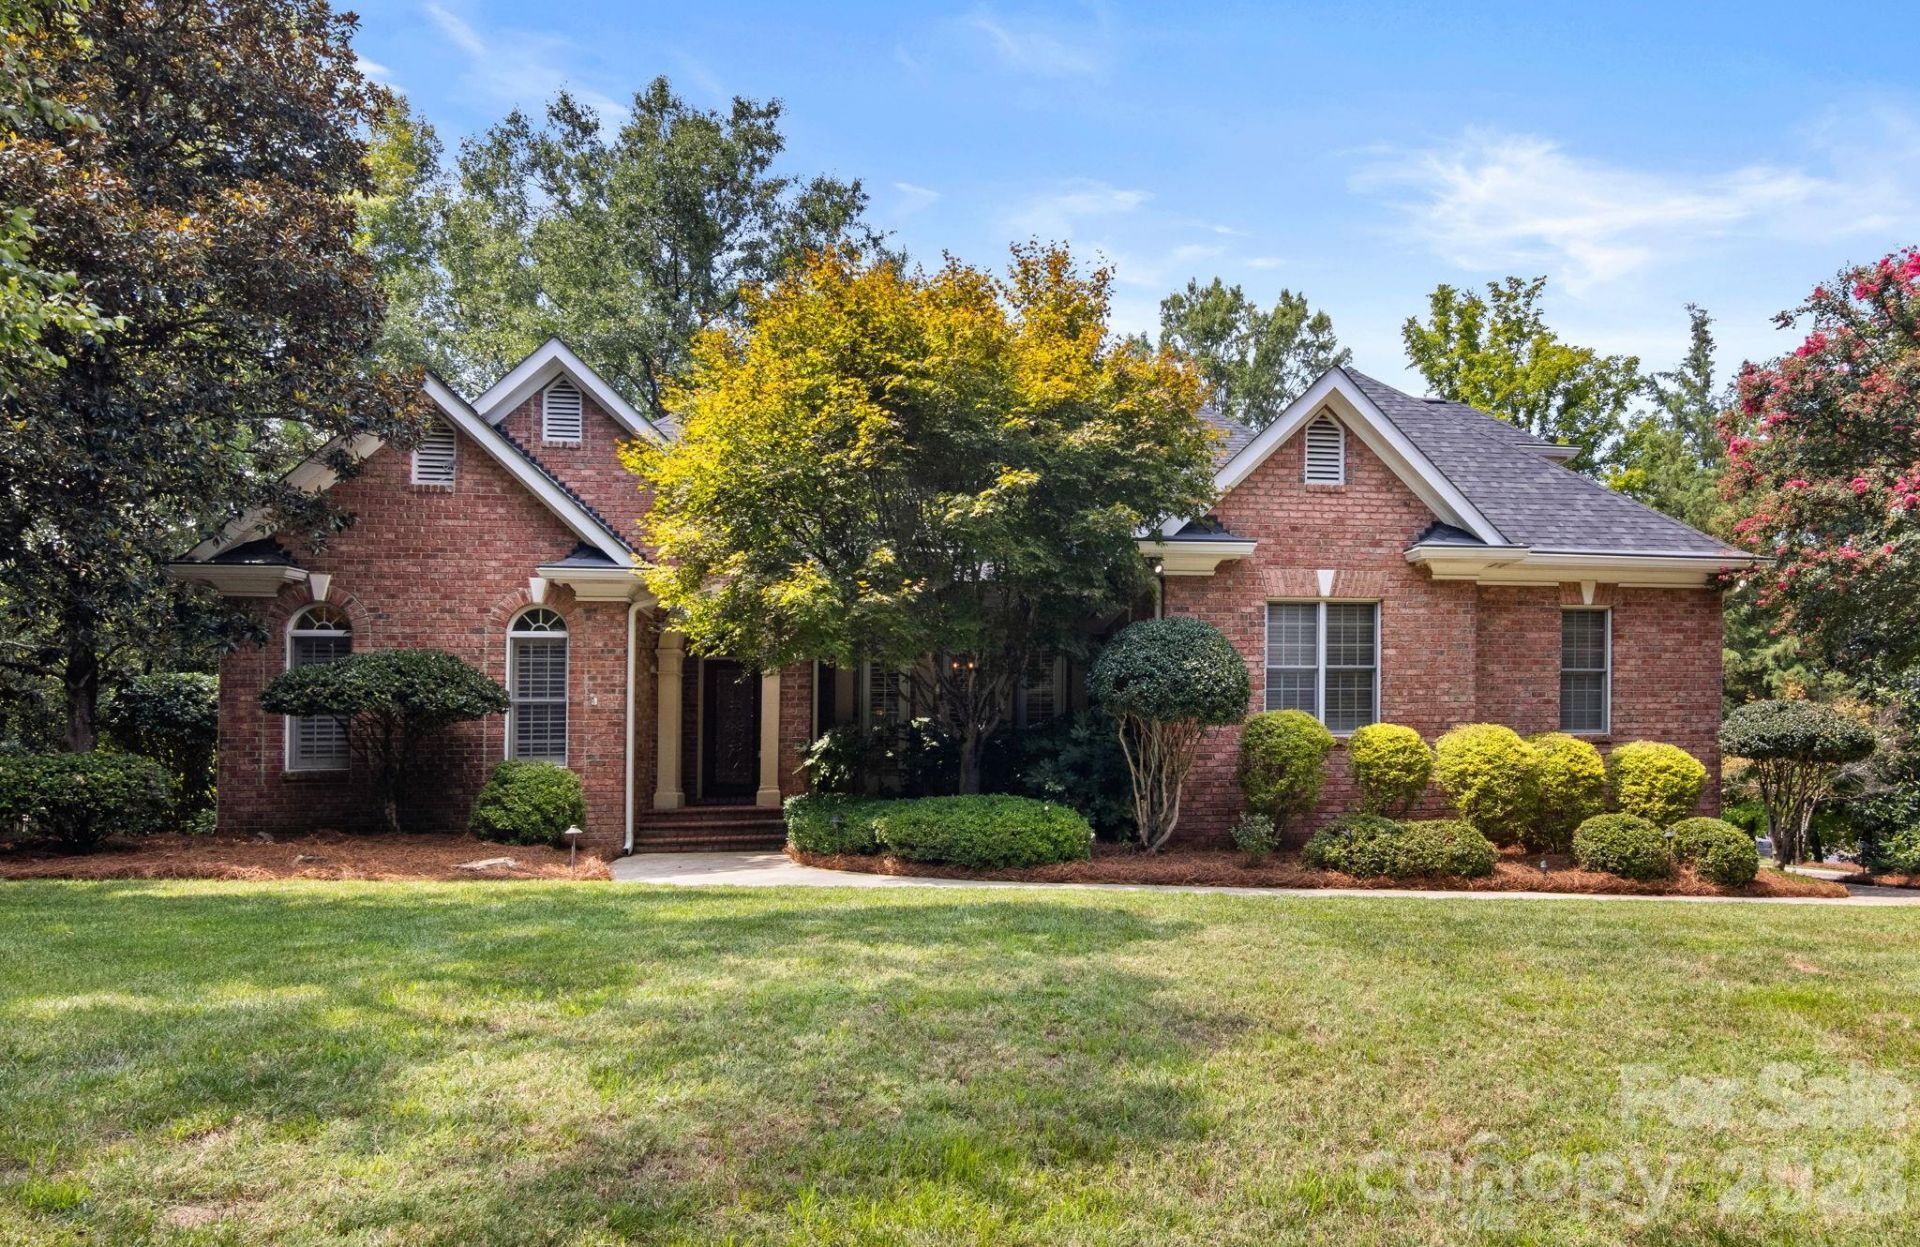
Welcome to this beautiful custom home in the highly desired, gated Challis Farm community! This exceptional home features a primary suite on the main level and a luxurious kitchen designed for gathering and entertaining. The true highlight is the incredible indoor-outdoor living space?a light-filled sunroom, expansive deck, and custom screened porch overlooking a private, wooded backyard. Challis Farm features a scenic 18-acre lake with community access for fishing and small boats, plus golf cart access to Carmel Country Club for members. New roof in 2023! Enjoy an unbeatable South Charlotte location convenient to Ballantyne, the Arboretum, SouthPark, Piper Glen Shoppes, Trader Joe's, Stonecrest, McAlpine Creek Greenway, I-485, dining, and highly rated schools. A rare opportunity in one of South Charlotte's most desirable gated communities!
Property Features
Property Type: Residential - Single Family
Garage: 2 car attached
Heating: Floor Furnace, Natural Gas
Lot Size: 0.43 Acres
Roof Type: Architectural Shingle
Year Built: 1999
Amenities
Cable Prewire
Central Vacuum
Garden Tub
Kitchen Island
Open Floorplan
Walk-In Closet(s)
Feature Descriptions
Accessibility Features: Bath Grab Bars
Appliances: Dishwasher, Disposal, Double Oven, Down Draft, Gas Cooktop, Tankless Water Heater
Body of Water: Challis Lake
Community Features: Gated, Lake Access, Recreation Area
Days on Site: 1
Exterior: Brick Full, Fiber Cement
Fireplace: Great Room
Flooring: Carpet, Hardwood, Tile, Wood
Foundation: Crawl Space
HOA Fee: $550/ Quarterly
Laundry: Laundry Room, Main Level
Lot: Wooded
Lot Dimensions: 246'x167'x132'
Other Parking: Two Car Garage with Driveway and turnaround spot.
Parcel#: 211-581-40
Parking: Attached Garage, Keypad Entry
Patio/Porch: Covered, Deck, Enclosed, Rear Porch
Sewer: Public Sewer
Water: City, Other - See Remarks
Water Features: Boat Slip ? Community
Local Schools
High School: Ballantyne Ridge
Middle School: South Charlotte
Elementary School: McAlpine
Listed By / Shown By
Listed By
Agency Name: Keller Williams Ballantyne Area
Agency Contact: brettdunleavy@gmail.com
Shown By
Agency Title: Lake Norman Realty
Agency Phone: 704-450-1175

Estimate Your Payment
Estimated Payment
$ 6,736.90 per month $6,386.90 Principal & Interest $0.00 Property Tax (data not provided by mls) $350.00 Homeowner's Insurance
5604 Challis View Lane | MLS# 4416834
This single family home located at 5604 Challis View Lane , Charlotte, NC 28226 is currently listed for sale with an asking price of $1,200,000. This property was built in 1999 and has 4 bedrooms and 3 full and 1 partial baths with 3777 sq. ft. Challis View Lane is located in the Challis Farm subdivision. Search Challis Farm real estate on www.lakenormanrealty.com today.