
BEDS3
BATHS2 full 1 partial
MLS#1211087
STATUSActive
PROPERTY TYPEResidential - Single Family
SUBDIVISIONMcalister Place
Property Description
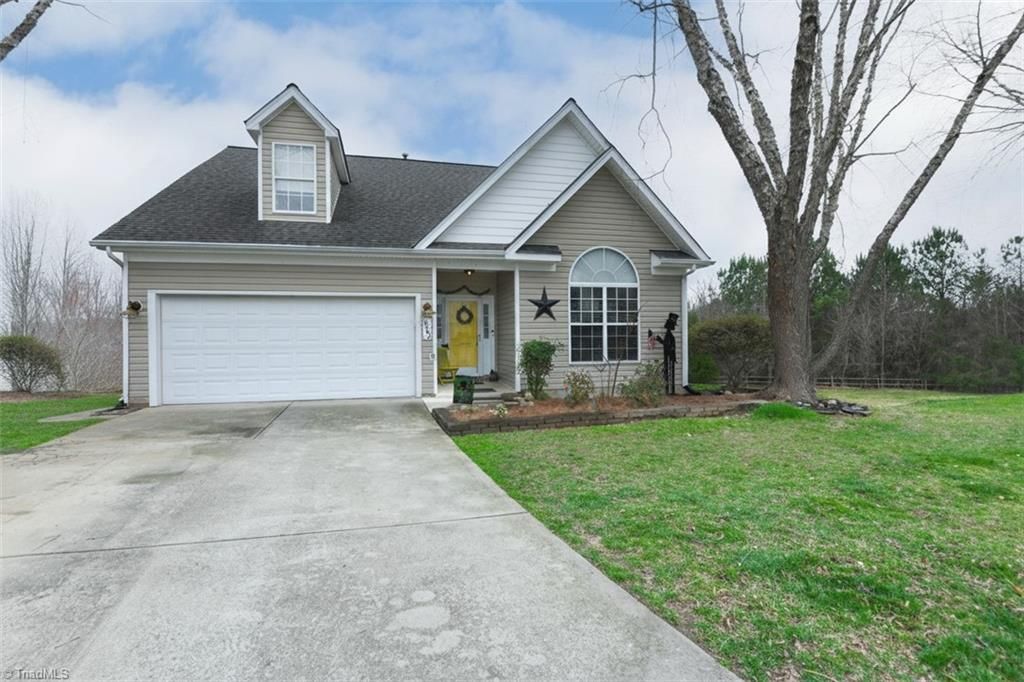
PRICE REDUCED.Don???t miss this stunning 3-bedroom 2.5-bath home tucked away at the end of a quiet cul-de-sac. kitchen features granite countertops center island built-in desk JennAir double-oven range less than a year old. Spacious open floor plan offers formal dining welcoming great room with gas fireplace vaulted ceiling and custom wood trim.The main level also includes a convenient half bath laundry, gracious primary suite with tray ceiling en-suite bath featuring double vanity garden tub w seperate shower. Hardwood floors run through out the main level. Upstairs you'll find a loft over looking great rm and front entry along with 2 additional bedrooms and full bath.The basement provides excellent storage space and includes a finished game room with pool table that can remain (No permits were pulled for the finished basement area) Enjoy outdoor living on the new rear deck overlooking the Greenway. Neighborhood amenities include 2 community pools & the HOA covers lawn maintenance.
Property Features
Property Type: Residential - Single Family
Cooling: Central Air
Fireplaces: 1
Fuel Type: Natural Gas
Garage: 2 car attached
Garage: Attached Garage
Heating: Forced Air, Zoned, Natural Gas
Lot Size: 0.20 Acres
Stories: 2.0
Year Built: 2005
Feature Descriptions
Appliance: Microwave, Dishwasher, Double Oven, Range, Range Hood, Gas Water Heater
Days on Site: 126
Exterior: Vinyl Siding
Fireplace: Gas Log, Great Room
Flooring: Carpet, Laminate, Wood
HOA: Yes
HOA Fee: 133.74
Interior: Ceiling Fan(s), Dead Bolt(s), Soaking Tub, Kitchen Island, Separate Shower, Solid Surface Counter, Vaulted Ceiling(s)
Lot Dimensions: 0.20 acre(s)
Sewer: Public Sewer
Swimming Pool: Yes
Total Rooms: 11
Water: Public
Water Heater: Gas
Local Schools
High School: Western Guilford
Middle School: Kernodle
Elementary School: Claxton
Listed By / Shown By
Listed By
Agency Name: Berkshire Hathaway HomeServices Yost & Little Realty
Shown By
Agency Title: Lake Norman Realty
Agency Phone: 704-450-1175

Estimate Your Payment
Estimated Payment
$ 2,526.34 per month $2,395.09 Principal & Interest $0.00 Property Tax (data not provided by mls) $131.25 Homeowner's Insurance
5602 David Christian Place | MLS# 1211087
This single family home located at 5602 David Christian Place, Greensboro, NC 27410 is currently listed for sale with an asking price of $450,000. This property was built in 2005 and has 3 bedrooms and 2 full and 1 partial baths. David Christian Place is located in the Mcalister Place subdivision. Search Mcalister Place real estate on www.lakenormanrealty.com today.