
BEDS3
BATHS2 full 1 partial
SQUARE FEET1,787
MLS#4397879
STATUSActive Under Contract
PROPERTY TYPEResidential - Single Family
SUBDIVISIONCarmel Station
Property Description
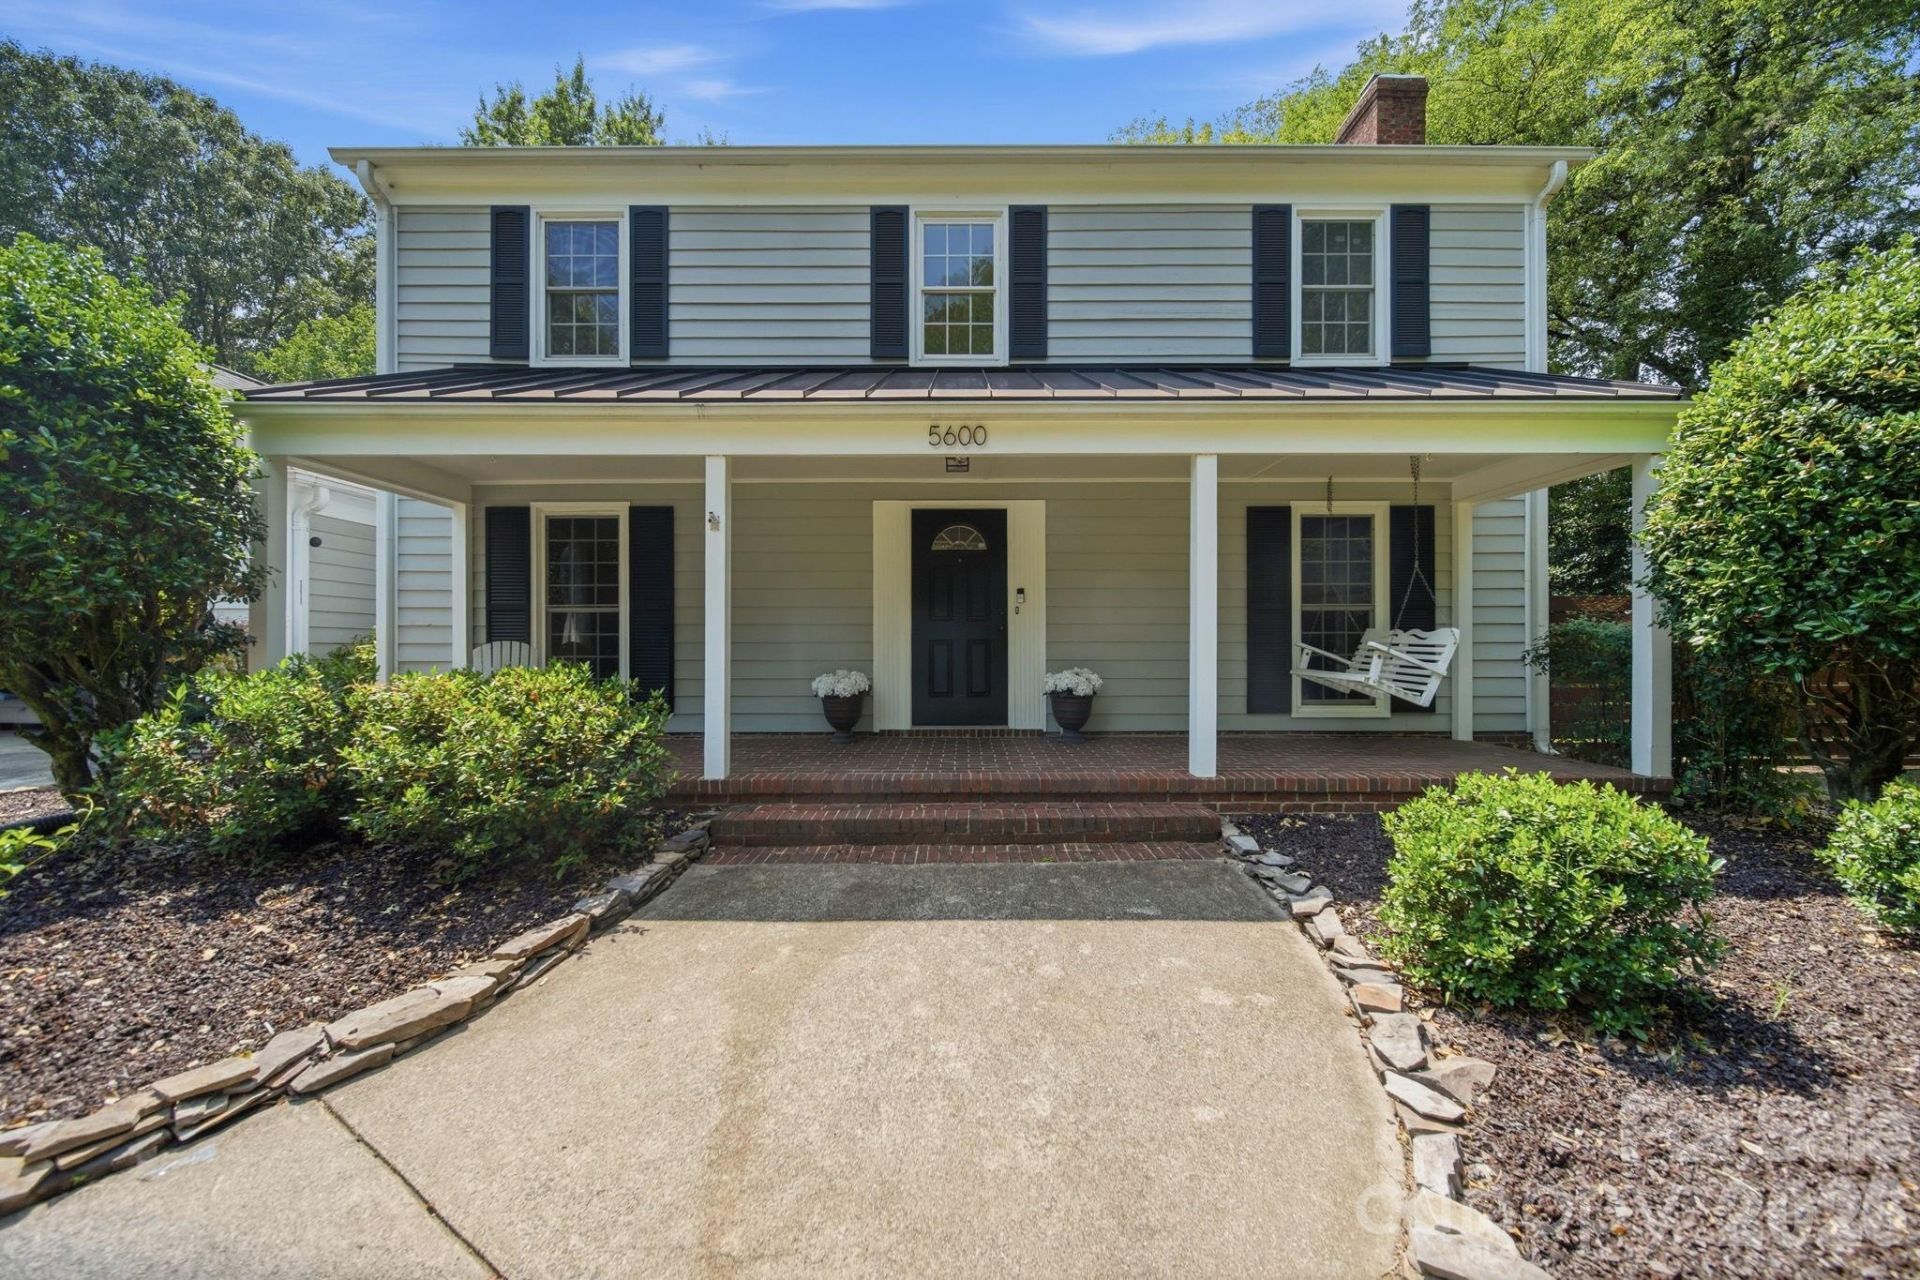
Location, location, location! This beautifully maintained 2-story home offers 3 bedrooms, 2.5 baths, and 1,787 square feet on a rare .33-acre corner lot with a fully fenced backyard and a **brand-new roof** for added peace of mind.Inside, you'll find an inviting living room with a cozy wood-burning fireplace, a bright enclosed sunroom overlooking the private backyard, and a versatile 266-square-foot flex space perfect for a home office, playroom, fitness room, or media room.Step outside to enjoy exceptional outdoor living with a spacious paver patio, built-in fire pit, and future-ready amenities including a natural gas line for a grill or fire feature and electrical already in place for a hot tub. Smart home features include a Ring doorbell, Ring floodlight camera, and a smart thermostat with an upstairs occupancy sensor for enhanced comfort and energy efficiency.An attached 2-car garage provides ample storage and convenience. Ideally located near shopping, dining, parks, and major commuter routes, this home combines thoughtful updates, flexible living spaces, and an unbeatable location.
Property Features
Property Type: Residential - Single Family
Fenced: Yes
Garage: 2 car attached
Heating: Central
Lot Size: 0.33 Acres
Roof Type: Architectural Shingle
Year Built: 1983
Amenities
Fire Pit
Feature Descriptions
Appliances: Dishwasher, Disposal, Oven, Refrigerator
Days on Site: 58
Exterior: Wood
Fireplace: Family Room, Wood Burning
Foundation: Slab
Laundry: Inside, Laundry Room, Main Level
Lot: Corner Lot
Parcel#: 211-411-10
Parking: Driveway, Attached Garage, Garage Faces Front
Sewer: Public Sewer
Utilities: Electricity Connected, Natural Gas, Wired Internet Available
Water: City
Local Schools
High School: Unspecified
Middle School: Unspecified
Elementary School: Unspecified
Listed By / Shown By
Listed By
Agency Name: Shields Realty, Inc.
Agency Contact: 704-909-1200
Shown By
Agency Title: Lake Norman Realty
Agency Phone: 704-450-1175

Estimate Your Payment
Estimated Payment
$ 3,508.80 per month $3,326.51 Principal & Interest $0.00 Property Tax (data not provided by mls) $182.29 Homeowner's Insurance
5600 Carmel Station Avenue | MLS# 4397879
This single family home located at 5600 Carmel Station Avenue, Charlotte, NC 28226 is currently listed for sale with an asking price of $625,000. This property was built in 1983 and has 3 bedrooms and 2 full and 1 partial baths with 1787 sq. ft. Carmel Station Avenue is located in the Carmel Station subdivision. Search Carmel Station real estate on www.lakenormanrealty.com today.