
BEDS3
BATHS2 full
SQUARE FEET1,568
MLS#4412043
STATUSActive Under Contract
PROPERTY TYPEResidential - Single Family
SUBDIVISIONRolling Hills Estates
Property Description
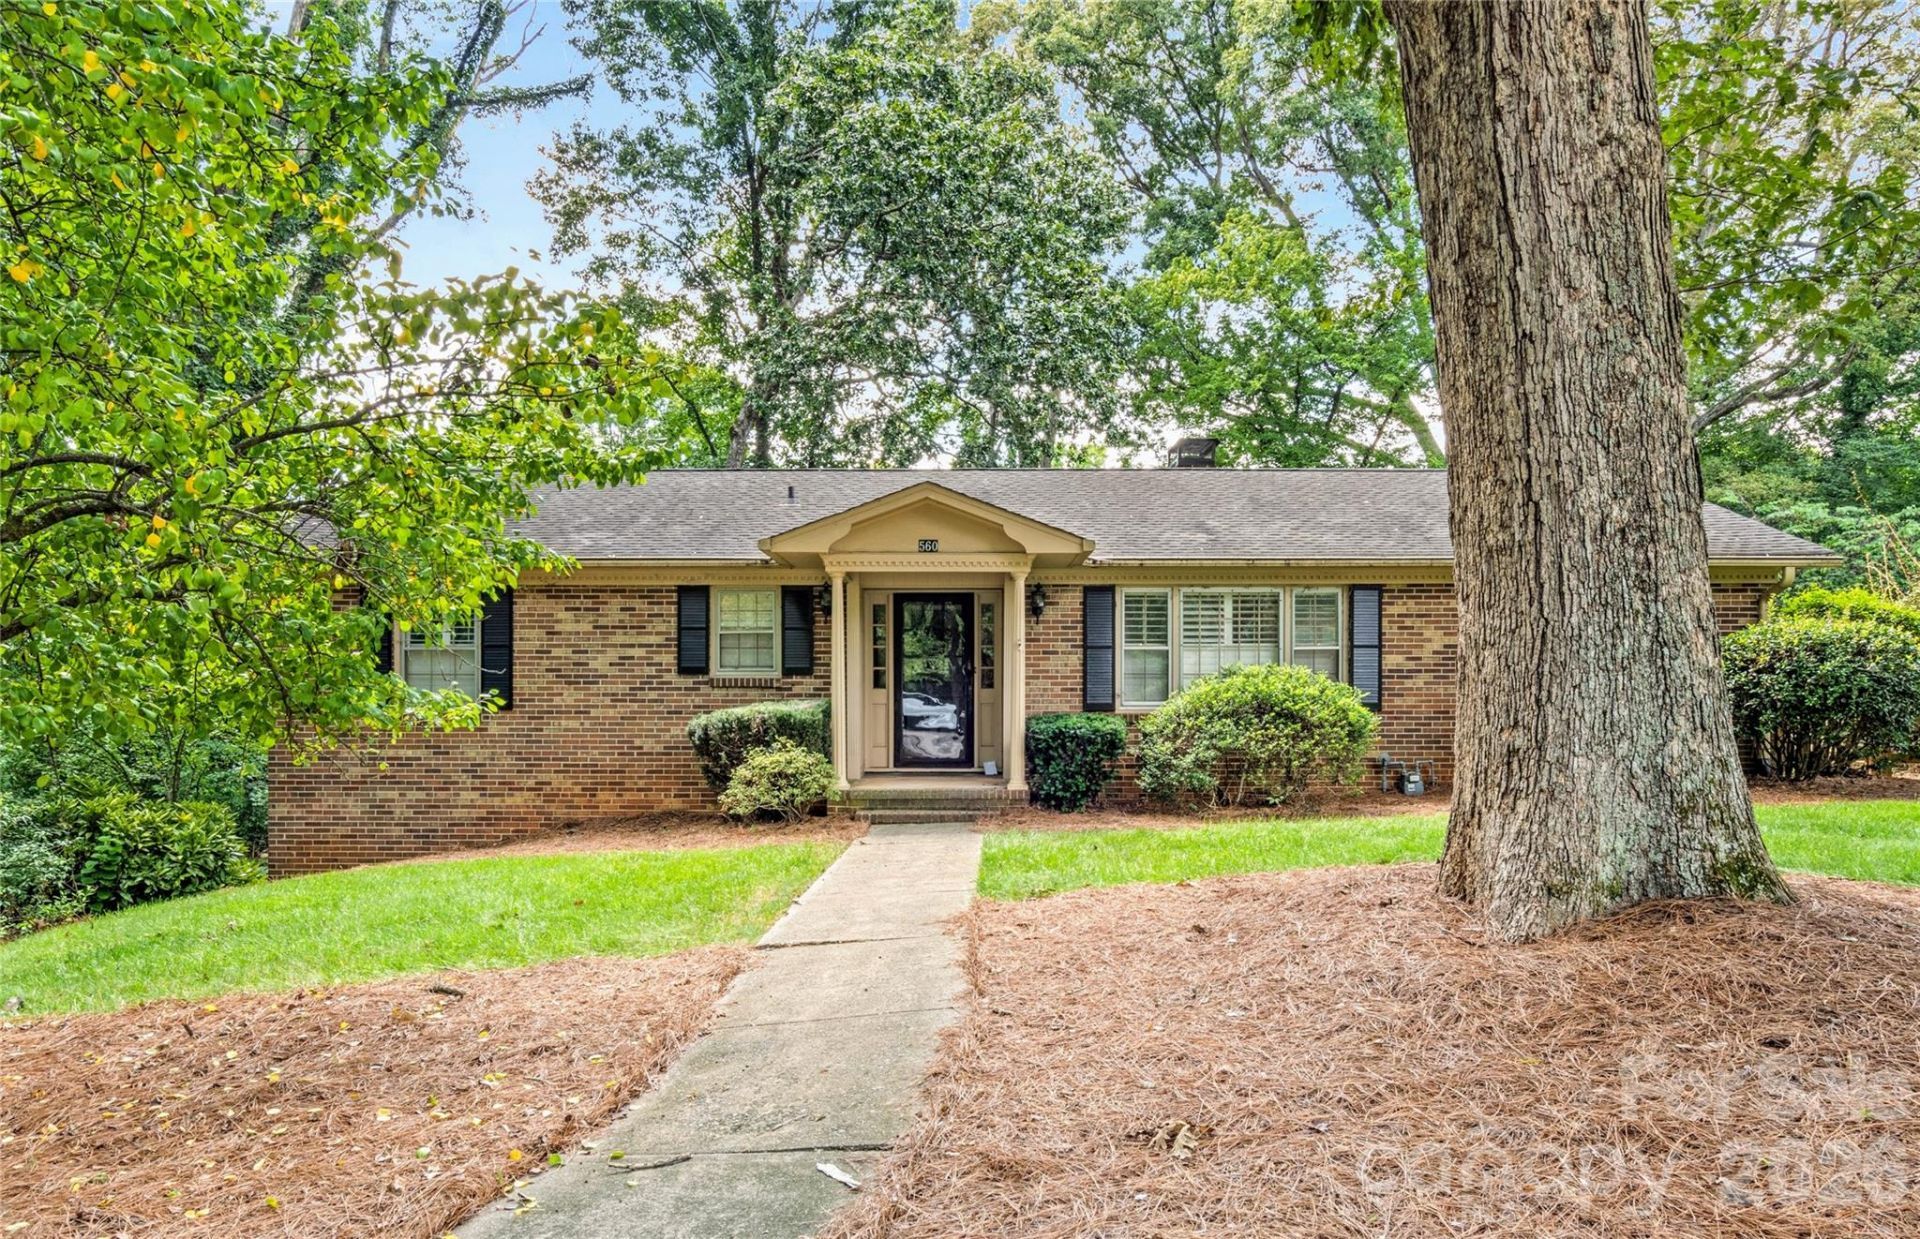
Beautifully maintained 3-bedroom, 2-bath ranch home situated on 0.55 +/- acres in Winston-Salem. This inviting home features gorgeous hardwood floors, thoughtful updates, and a warm, comfortable layout perfect for everyday living. Enjoy two fireplaces, one in the main-level den/dining area and another in the basement, adding charm and character to both levels of the home. The spacious kitchen and living areas are complemented by a beautifully furnished interior, complete with built-in shelving that adds both character and functionality. Step outside to a large deck overlooking the fenced backyard, offering an ideal space for entertaining, relaxing, or enjoying the outdoors. The basement provides excellent additional space with a garage, laundry area, and plenty of room for storage, hobbies, or a workshop. Conveniently located and full of charm, this home offers comfort, functionality, and room to enjoy both inside and out.
Property Features
Property Type: Residential - Single Family
Basement: Unfinished
Basement: Yes
Fenced: Yes
Garage: 1
Heating: Forced Air, Heat Pump, Natural Gas
Home Style: Ranch
Lot Size: 0.55 Acres
Stories: 1.0
Year Built: 1965
Amenities
Attic Stairs Pulldown
Built-in Features
Feature Descriptions
Appliances: Dishwasher, Electric Range, Exhaust Hood, Gas Cooktop, Microwave, Refrigerator, Wine Refrigerator
Days on Site: 7
Exterior: Brick Full
Fireplace: Den, Gas Log, Other - See Remarks
Flooring: Vinyl, Wood
Foundation: Basement
Laundry: Electric Dryer Hookup, In Basement, Washer Hookup
Lot: Cul-De-Sac, Sloped
Parcel#: 6805-14-3834
Parking: Basement, Driveway, Garage Faces Side
Patio/Porch: Covered, Deck, Porch
Security: Smoke Detector(s)
Sewer: Septic Installed
Water: Public
Window Features: Storm Window(s)
Local Schools
High School: Reagan
Middle School: Meadowlark
Elementary School: Meadowlark
Listed By / Shown By
Listed By
Agency Name: Keller Williams Realty Elite
Agency Contact: robert.poole@kw.com
Shown By
Agency Title: Lake Norman Realty
Agency Phone: 704-450-1175

Estimate Your Payment
Estimated Payment
$ 1,543.87 per month $1,463.67 Principal & Interest $0.00 Property Tax (data not provided by mls) $80.21 Homeowner's Insurance
560 Kelway Place | MLS# 4412043
This single family home located at 560 Kelway Place, Winston Salem, NC 27104 is currently listed for sale with an asking price of $275,000. This property was built in 1965 and has 3 bedrooms and 2 full baths with 1568 sq. ft. Kelway Place is located in the Rolling Hills Estates subdivision. Search Rolling Hills Estates real estate on www.lakenormanrealty.com today.