
BEDS5
BATHS3 full
MLS#1228809
STATUSActive
PROPERTY TYPEResidential - Single Family
SUBDIVISIONWhittier Point
Property Description
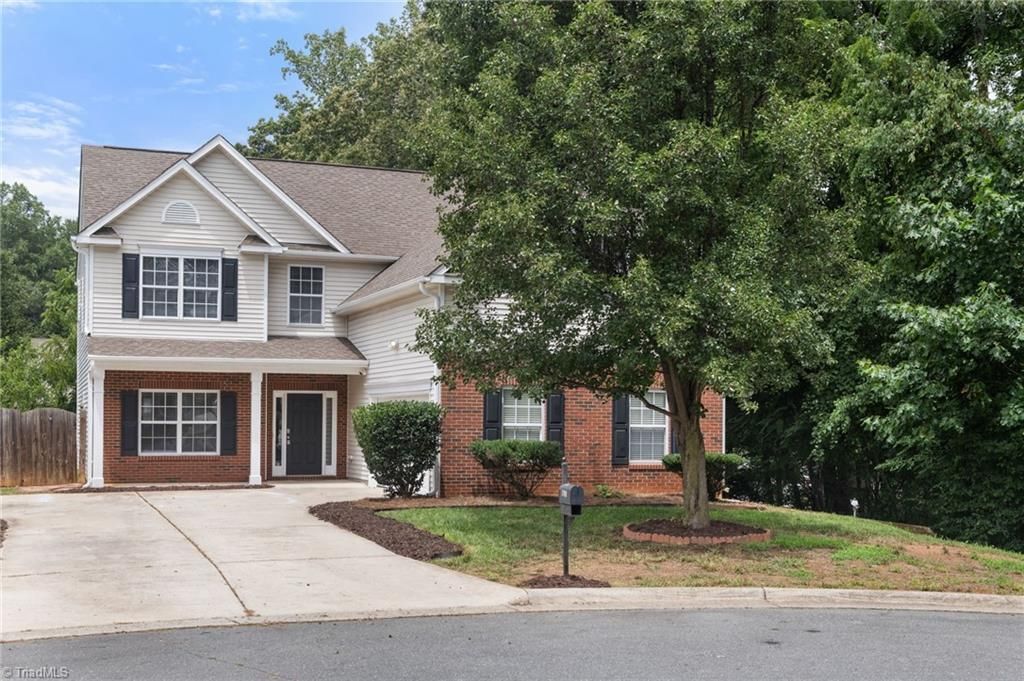
Prepare to be impressed by this beautifully updated 5-bedroom, 3-bathroom residence combining modern luxury with everyday functionality! Situated near Oak Summit Park, this spacious home is nearing 2,500 square feet of designed living space. Step inside to discover an open layout highlighted by elegant architectural details, including striking tray ceilings and classic wainscoting in the formal dining room. The heart of the home is the kitchen, fully equipped with quartz countertops, a center island, a walk-in pantry, and a dedicated custom coffee bar perfect for morning routines. The main suite offers a peaceful retreat, while the versatile 5-bedroom layout provides ample space for a home office or guest rooms. Outside, the fully fenced-in backyard offers an ideal oasis for outdoor entertaining. Complete with an attached garage and a prime location just minutes from local parks and amenities.
Property Features
Property Type: Residential - Single Family
Cooling: Central Air
Fireplaces: 1
Fuel Type: Natural Gas
Garage: 2 car attached
Garage: Attached Garage
Heating: Forced Air, Natural Gas
Lot Size: 0.26 Acres
Stories: 2.0
Year Built: 2006
Feature Descriptions
Appliance: Microwave, Dishwasher, Free-Standing Range, Electric Water Heater
Days on Site: 1
Exterior: Brick, Vinyl Siding
Fireplace: Blower Fan, Living Room
Flooring: Carpet, Vinyl, Wood
Foundation: Slab
HOA: Yes
HOA Fee: 100
Interior: Ceiling Fan(s), Dead Bolt(s), Kitchen Island, Pantry
Lot Dimensions: 0.26 acre(s)
Sewer: Public Sewer
Total Rooms: 11
Water: Public
Water Heater: Electric
Listed By / Shown By
Listed By
Agency Name: Gate City Property Management
Shown By
Agency Title: Lake Norman Realty
Agency Phone: 704-450-1175

Estimate Your Payment
Estimated Payment
$ 2,020.51 per month $1,915.54 Principal & Interest $0.00 Property Tax (data not provided by mls) $104.97 Homeowner's Insurance
5560 Frances Court | MLS# 1228809
This single family home located at 5560 Frances Court, Winston-Salem, NC 27105 is currently listed for sale with an asking price of $359,900. This property was built in 2006 and has 5 bedrooms and 3 full baths. Frances Court is located in the Whittier Point subdivision. Search Whittier Point real estate on www.lakenormanrealty.com today.