
BEDS3
BATHS2 full
SQUARE FEET1,167
MLS#4400439
STATUSActive
PROPERTY TYPEResidential - Single Family
SUBDIVISIONPark Hill
Property Description
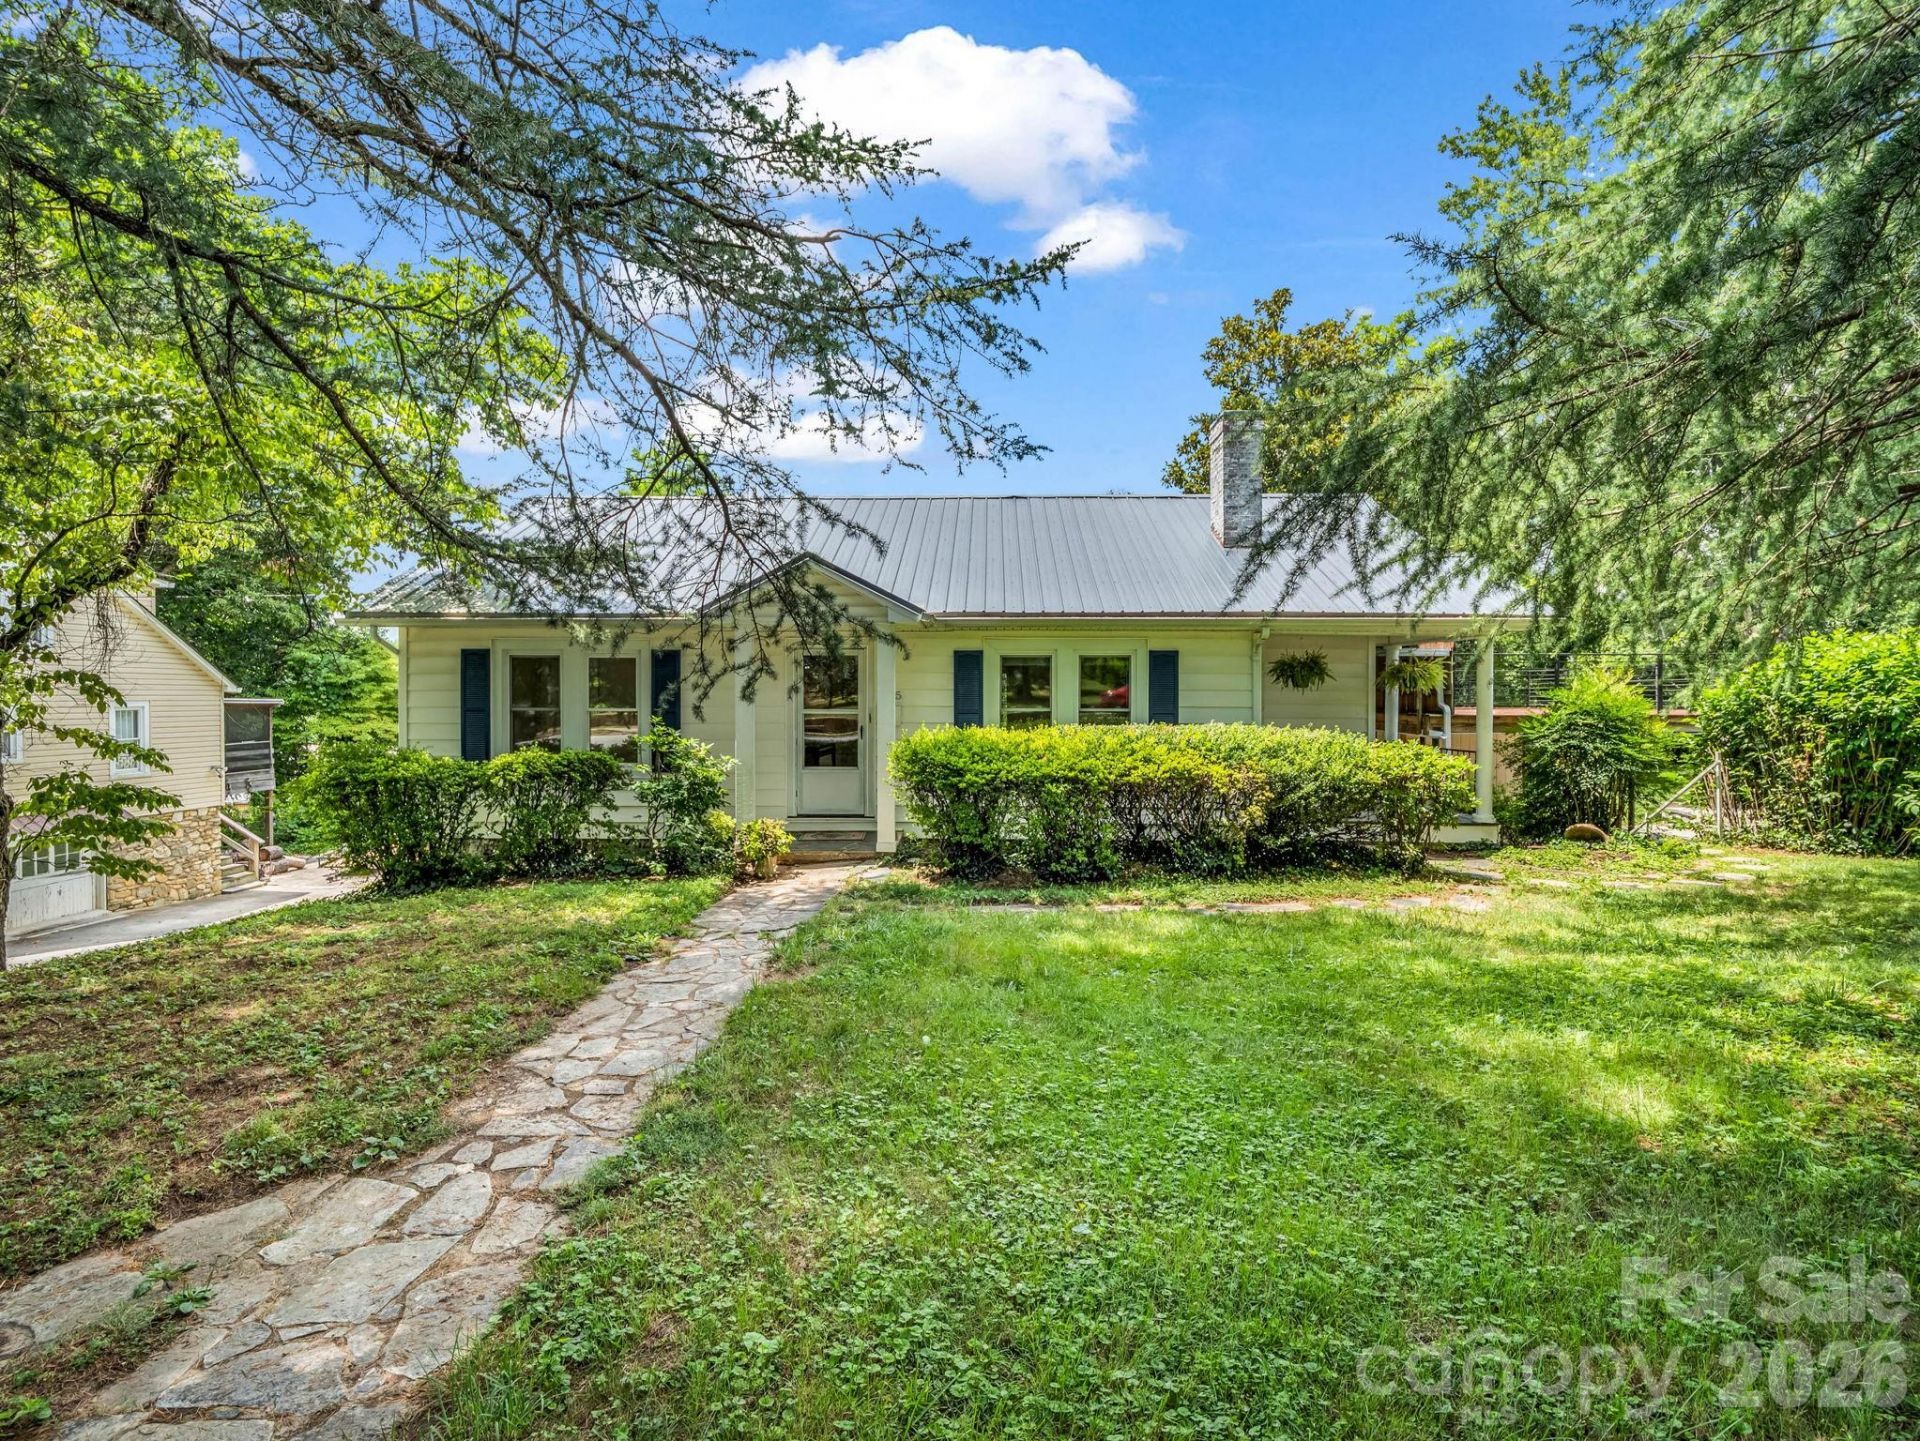
Classic charm, beautiful curb appeal and a welcoming feel make this Marion home one you won't want to miss. The home sits on a generous lot with mature trees and established landscaping. The property offers a great setting for anyone who dreams of gardening, growing flowers or simply enjoying the outdoors.Inside you will find hardwood floors that add warmth and character throughout much of the home.The versatile basement provides valuable flex space that could serve as a workshop, hobby room, home gym - it even has generous storage! Tucked behind the home you'll find a fenced in perimeter perfect for four-legged friends or a contained garden area.The inviting front porch, attractive white exterior and the newer metal roof combine to create something that feels like home. Conveniently located minutes from downtown Marion's shopping, dining, and local amenities. This home offers a great balance of small-town charm and everyday convenience!Whether you're looking for your first home, a place to put down roots, or a property with room to grow this place is ready to welcome you home! Basement ceilings measure 6' 10.5.
Property Features
Property Type: Residential - Single Family
Basement: Yes
Basement: Daylight, Walk-Out Access
Fenced: Yes
Heating: Heat Pump
Home Style: Cottage
Lot Size: 0.47 Acres
Roof Type: Metal
Year Built: 1948
Amenities
Pantry
Feature Descriptions
Appliances: Dishwasher, Electric Oven, Electric Water Heater, Refrigerator
Exterior: Vinyl
Fireplace: Living Room
Flooring: Concrete, Tile, Vinyl, Wood
Foundation: Basement
Laundry: In Basement, In Bathroom
Lot: Level, Open Lot
Parcel#: 1701-08-98-5355
Parking: Attached Carport, Driveway
Patio/Porch: Covered, Deck, Front Porch, Porch, Side Porch
Sewer: Public Sewer
Water: City
Local Schools
High School: Unspecified
Middle School: Unspecified
Elementary School: Unspecified
Listed By / Shown By
Listed By
Agency Name: Howard Hanna Beverly-Hanks Freestone Properties
Agency Contact: shannon.darnell@allentate.com
Shown By
Agency Title: Lake Norman Realty
Agency Phone: 704-450-1175

Estimate Your Payment
Estimated Payment
$ 1,571.94 per month $1,490.28 Principal & Interest $0.00 Property Tax (data not provided by mls) $81.67 Homeowner's Insurance
555 State Street | MLS# 4400439
This single family home located at 555 State Street , Marion, NC 28752 is currently listed for sale with an asking price of $280,000. This property was built in 1948 and has 3 bedrooms and 2 full baths with 1167 sq. ft. State Street is located in the Park Hill subdivision. Search Park Hill real estate on www.lakenormanrealty.com today.