
BEDS3
BATHS3 full
MLS#1226970
STATUSActive
PROPERTY TYPEResidential - Single Family
SUBDIVISIONForest Hills
Property Description
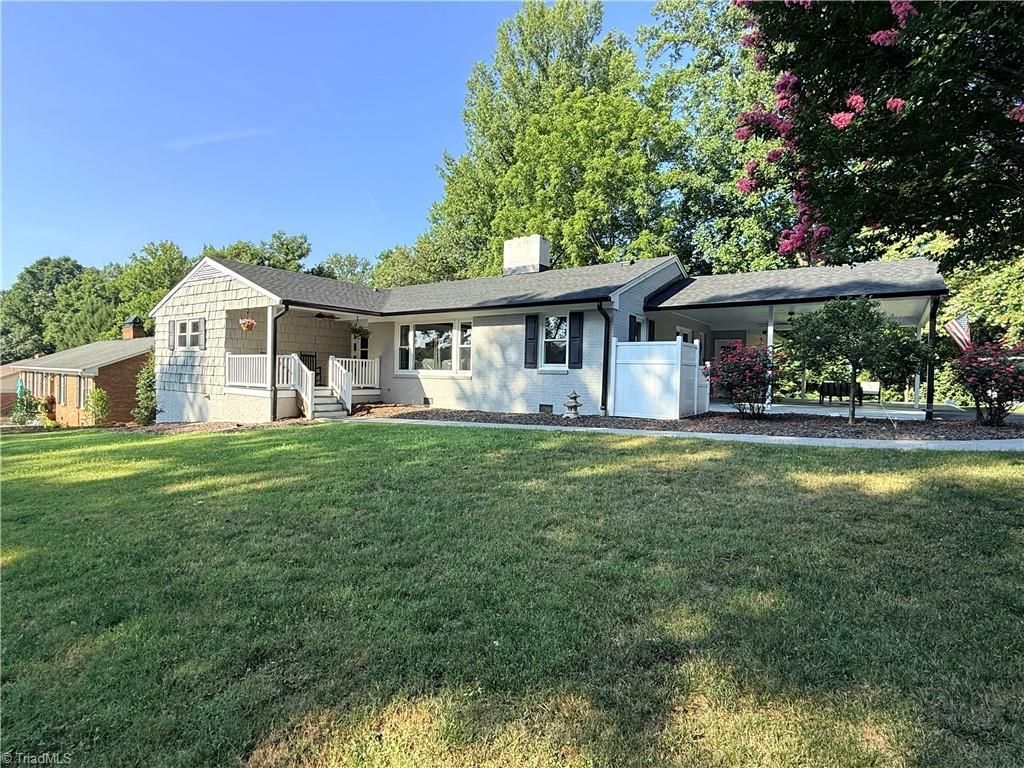
This is it! Your dream awaits in the 4 bed 3 Bath Sprawling Ranch located in Forest Hills Subdivision. This home feature many updates and an absolutely amazing Master En-suite. Conveniently located in the wonderful City of Wilkesboro within walking distance to Hiking Trails, Cub Creek Park, Shelton Play Park, and the Yadkin River Greenway. The homes floor plan offers Family Room, Den, Double Primary En-Suites and a Home Office with a tucked away Murphy bed. The Kitchen offers a Kitchen Island and Quartz Countertops, and a Dinning Room with loads of natural light. This home would be great for entertaining with 2 decks and its wonderful outdoor space. Roof Replaced in 2026, Gutters Replaced 2026, HVAC Serviced 2026, Deck Addition 2026
Property Features
Property Type: Residential - Single Family
Cooling: Central Air, Heat Pump
Fireplaces: 2
Fuel Type: Electric, Oil
Garage: 2
Garage: Attached Carport
Heating: Dual Fuel System, Electric, Oil
Home Style: Ranch
Lot Size: 0.37 Acres
Stories: 1.0
Year Built: 1962
Feature Descriptions
Appliance: Dishwasher, Double Oven, Range, Free-Standing Range, Cooktop, Electric Water Heater
Attic: Access Only
Days on Site: 48
Exterior: Brick, Wood Siding
Fireplace: Gas Log, Den, Living Room
Flooring: Carpet, Tile, Wood
Interior: Built-in Features, Ceiling Fan(s), Dead Bolt(s), Kitchen Island, Pantry, Solid Surface Counter, Vaulted Ceiling(s)
Lot: Corner Lot
Lot Dimensions: 0.37 acre(s)
Sewer: Public Sewer
Water: Public
Water Heater: Electric
Listed By / Shown By
Listed By
Agency Name: Realty One Group Results
Shown By
Agency Title: Lake Norman Realty
Agency Phone: 704-450-1175

Estimate Your Payment
Estimated Payment
$ 2,217.56 per month $2,102.36 Principal & Interest $0.00 Property Tax (data not provided by mls) $115.21 Homeowner's Insurance
555 Shady Lane | MLS# 1226970
This single family home located at 555 Shady Lane , Wilkesboro, NC 28697 is currently listed for sale with an asking price of $395,000. This property was built in 1962 and has 3 bedrooms and 3 full baths. Shady Lane is located in the Forest Hills subdivision. Search Forest Hills real estate on www.lakenormanrealty.com today.