
BEDS3
BATHS3 full
SQUARE FEET1,512
MLS#4417073
STATUSActive
PROPERTY TYPEResidential - Single Family
Property Description
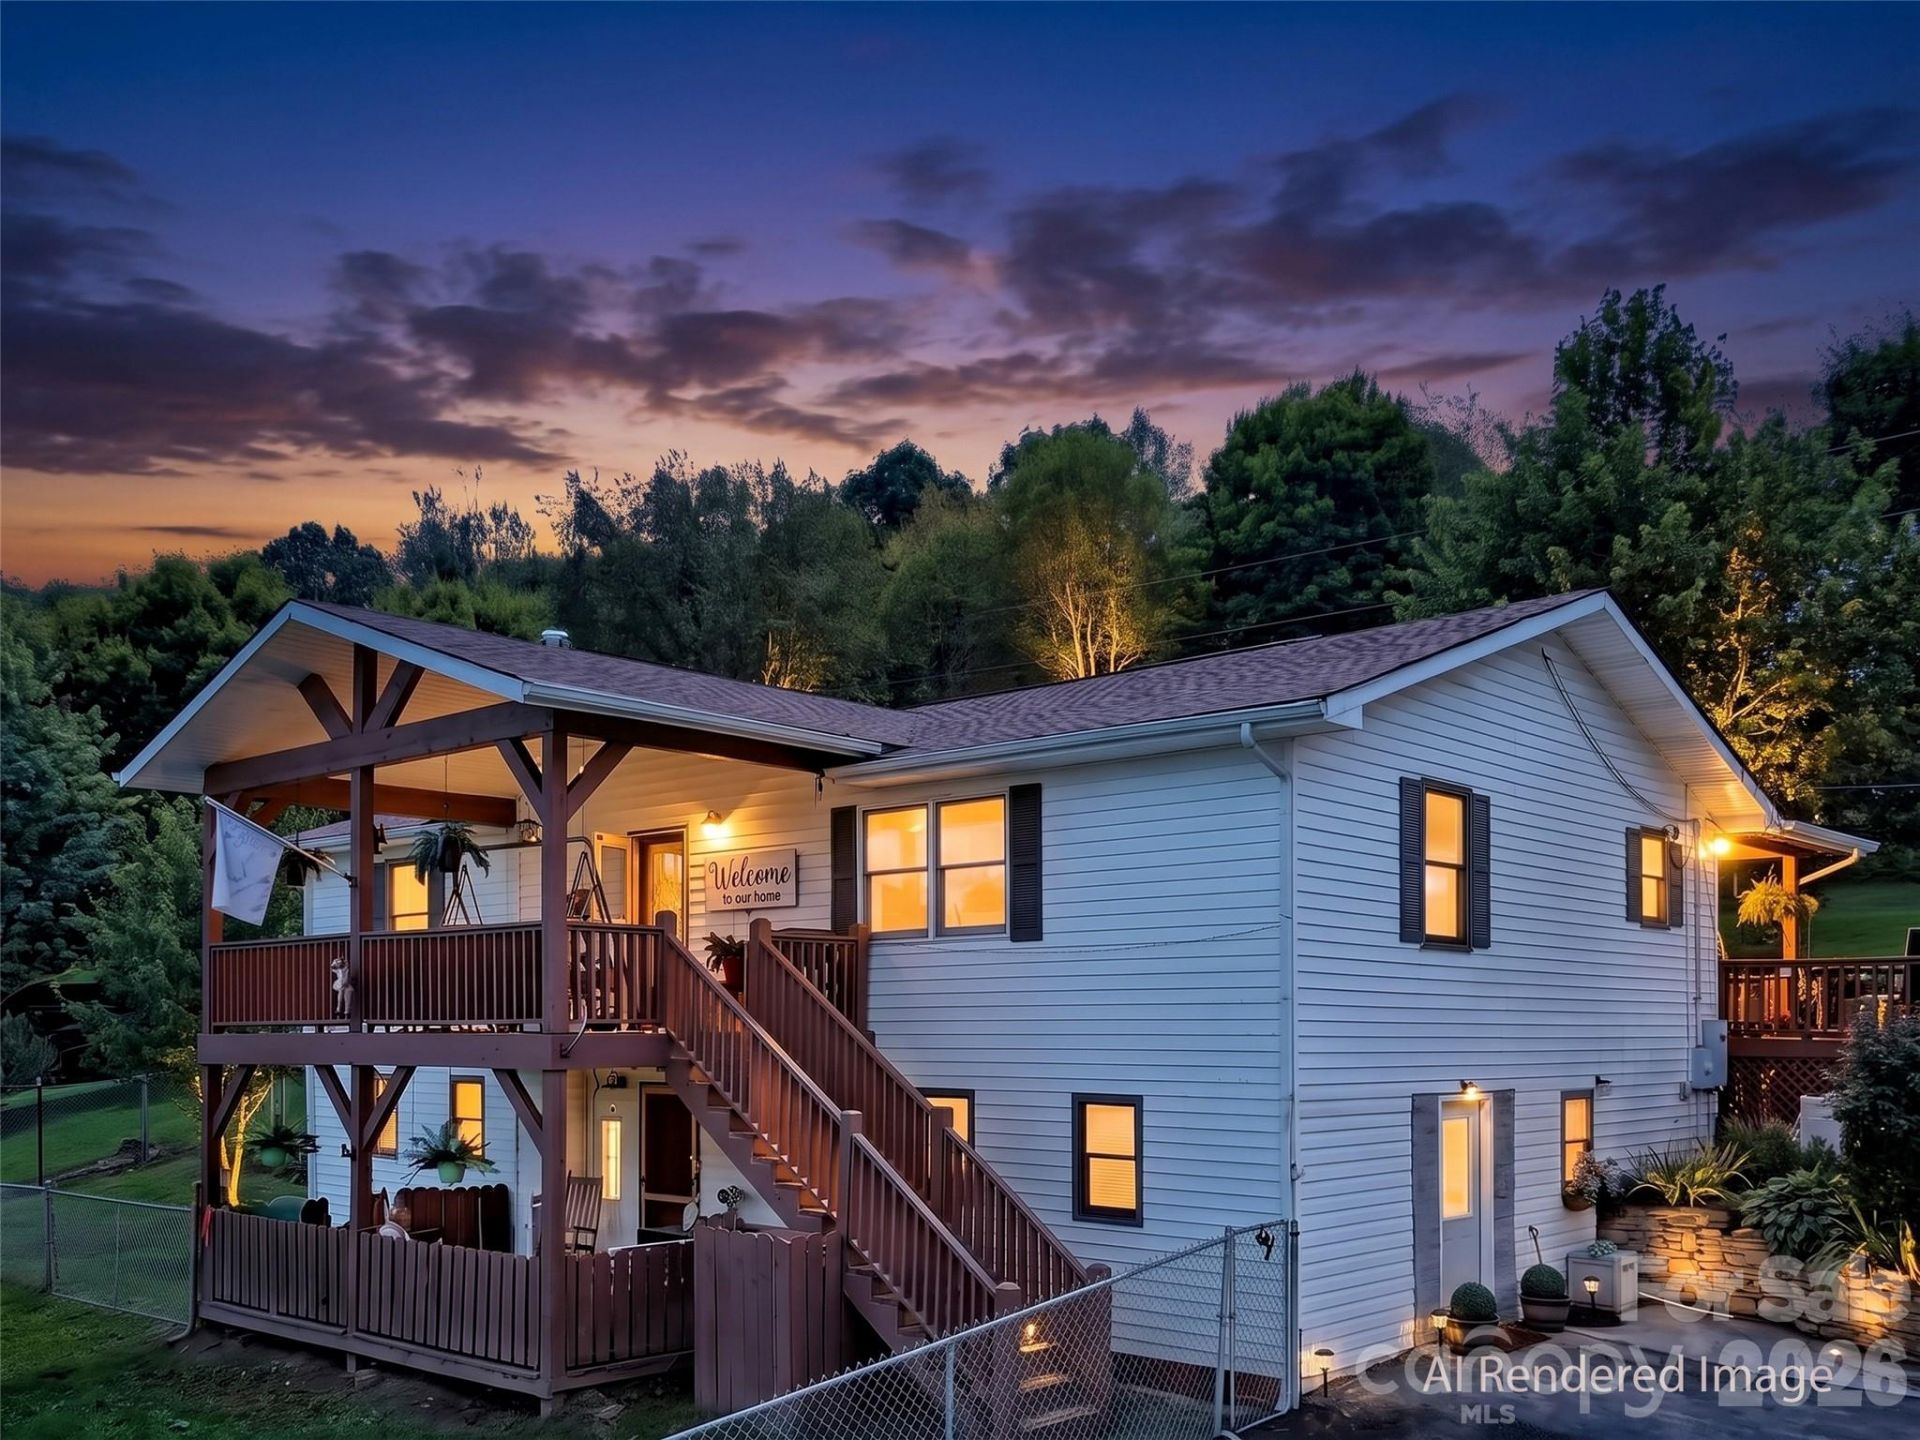
This pristine modern rustic home situated on .83 ac w/3 BR & 3 BA +2 bonus rooms is near town but outside city limits & packs a pleasant punch! Views, family & fur baby space, 2nd living quarters, workshop garage, power bill saving Heatmaster woodstove, laundry on Main and in lower level, large open concept main floor flowing with light from large picture window, double level living at its finest. Enter the inviting kitchen boasting of oak cabinetry, stainless steel appliances and large island for family gatherings. Cover porches front and back to take in the views of Saunook community and beyond. If your seeking room for a growing family this one is for you. 5 minutes to Waynesville, 30 min to Asheville or Jackson County and WCU, NOC River Rafting, Great Smoky Mountains Parkway easily accessible!
Property Features
Property Type: Residential - Single Family
Basement: Yes
Basement: Apartment, Daylight, Exterior Entry, Finished, Full, Storage Space, Walk-Out Access, Walk-Up Access
Fenced: Yes
Heating: Heat Pump, Propane, Wood Stove
Home Style: Ranch, Traditional
Lot Size: 0.83 Acres
Roof Type: Architectural Shingle
Stories: 1.0
Year Built: 1997
Amenities
Attic Other
Kitchen Island
Open Floorplan
Pantry
Storage
Walk-In Closet(s)
Storage
Other - See Remarks
Feature Descriptions
Accessibility Features: Two or More Access Exits
Appliances: Dryer, Gas Cooktop, Microwave, Oven, Plumbed For Ice Maker, Refrigerator, Self Cleaning Oven, Washer, Washer/Dryer
Days on Site: 2
Exterior: Vinyl
Fireplace: Family Room, Wood Burning
Flooring: Carpet, Laminate, Tile
Foundation: Basement, Slab
Laundry: Laundry Closet, Laundry Room, Main Level, Multiple Locations
Lot: Cleared, Green Area, Hilly, Sloped, Wooded, Views
Other Structures: Auto Shop, Shed(s), Workshop
Parcel#: 7694-41-9096
Parking: Driveway, Garage Shop
Patio/Porch: Covered, Deck, Front Porch, Rear Porch
Security: Carbon Monoxide Detector(s), Smoke Detector(s)
Sewer: Septic Installed
Special View Info: Long Range, Mountain(s), Year Round
Utilities: Propane, Satellite Internet Available
Water: Well
Local Schools
High School: Tuscola
Middle School: Waynesville
Elementary School: Hazelwood
Listed By / Shown By
Listed By
Agency Name: Howard Hanna Beverly-Hanks Waynesville
Agency Contact: susan.hooper@howardhannatate.com
Shown By
Agency Title: Lake Norman Realty
Agency Phone: 704-450-1175

Estimate Your Payment
Estimated Payment
$ 3,228.10 per month $3,060.39 Principal & Interest $0.00 Property Tax (data not provided by mls) $167.71 Homeowner's Insurance
555 Acres View Drive | MLS# 4417073
This single family home located at 555 Acres View Drive , Waynesville, NC 28786 is currently listed for sale with an asking price of $575,000. This property was built in 1997 and has 3 bedrooms and 3 full baths with 1512 sq. ft. Search Waynesville real estate on www.lakenormanrealty.com today.