
BEDS3
BATHS2 full 2 partial
SQUARE FEET2,100
MLS#4404663
STATUSActive
PROPERTY TYPERental - Single Family
SUBDIVISIONMagnolia Park
Property Description
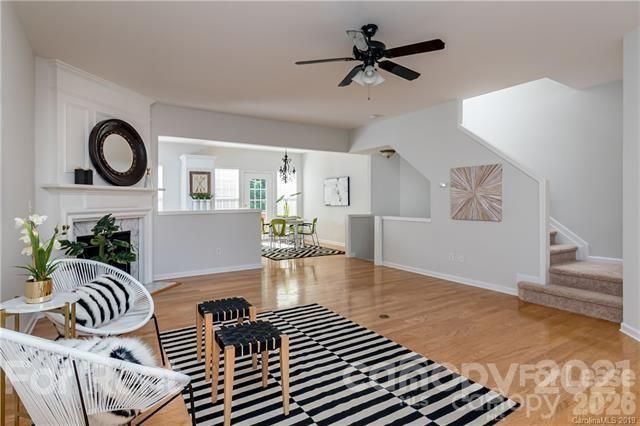
Very spacious townhome in the heart of Desirable South Park! Hardwoods floors, open floor plan with stainless steel appliances, tile backsplash, Corian countertops, tile bath floors all appliances included. Formal entryway on lower level leads to Flex room (Den/office/bed/bonus/gym/playroom-you pick!), Half Bath, Laundry Room and Garage Access. Main level is on the 2nd floor- features an open floor plan, large living with gas fireplace, open kitchen with breakfast bar/ island, dining area, half bath and deck. Upper level includes 2 Primary Bedrooms with private bath and walk in closets. END UNIT! Greenway entrance not even 1 block away! All appliances included, no water bill, community fire pit & dog stations. Walking distance to Popular Montford, Piedmont Row, coffee shops, Gyms, Harris Teeter, Park Road Park, mountain bike trails & nightlife! Available now. Short term lease 6-8mo. Can go month after 6mo.
Property Features
Property Type: Rental - Single Family
Garage: 1 car attached
Heating: Floor Furnace
Lot Size: 0.14 Acres
Roof Type: Architectural Shingle
Year Built: 2001
Amenities
Attic Stairs Pulldown
Cable Prewire
Entrance Foyer
Garden Tub
Kitchen Island
Open Floorplan
Pantry
Walk-In Closet(s)
Feature Descriptions
Appliances: Dishwasher, Disposal, Dryer, Electric Oven, Gas Water Heater, Microwave, Refrigerator, Washer, Washer/Dryer
Fireplace: Gas, Living Room
Foundation: Slab
Laundry: Laundry Room, Lower Level
Lot: End Unit
Other Parking: parking in garage, in driveway & guest parking with tag
Parcel#: 171-244-43
Parking: Driveway, Attached Garage
Patio/Porch: Deck
Pets Allowed: Yes
Security: Carbon Monoxide Detector(s), Smoke Detector(s)
Sewer: Public Sewer
Water: City
Local Schools
High School: Unspecified
Middle School: Unspecified
Elementary School: Unspecified
Listed By / Shown By
Listed By
Agency Name: COMPASS
Agency Contact: Steph.Kronen@Compass.com
Shown By
Agency Title: Lake Norman Realty
Agency Phone: 704-450-1175

5537 Werburgh Street | MLS# 4404663
This property located at 5537 Werburgh Street , Charlotte, NC 28209 is currently listed for rent with an asking price of $2,750 / Monthly. Search Charlotte real estate on www.lakenormanrealty.com today.