
BEDS3
BATHS2 full 1 partial
SQUARE FEET2,277
MLS#4419851
STATUSComing Soon
PROPERTY TYPEResidential - Single Family
SUBDIVISIONHubbard Falls
Property Description
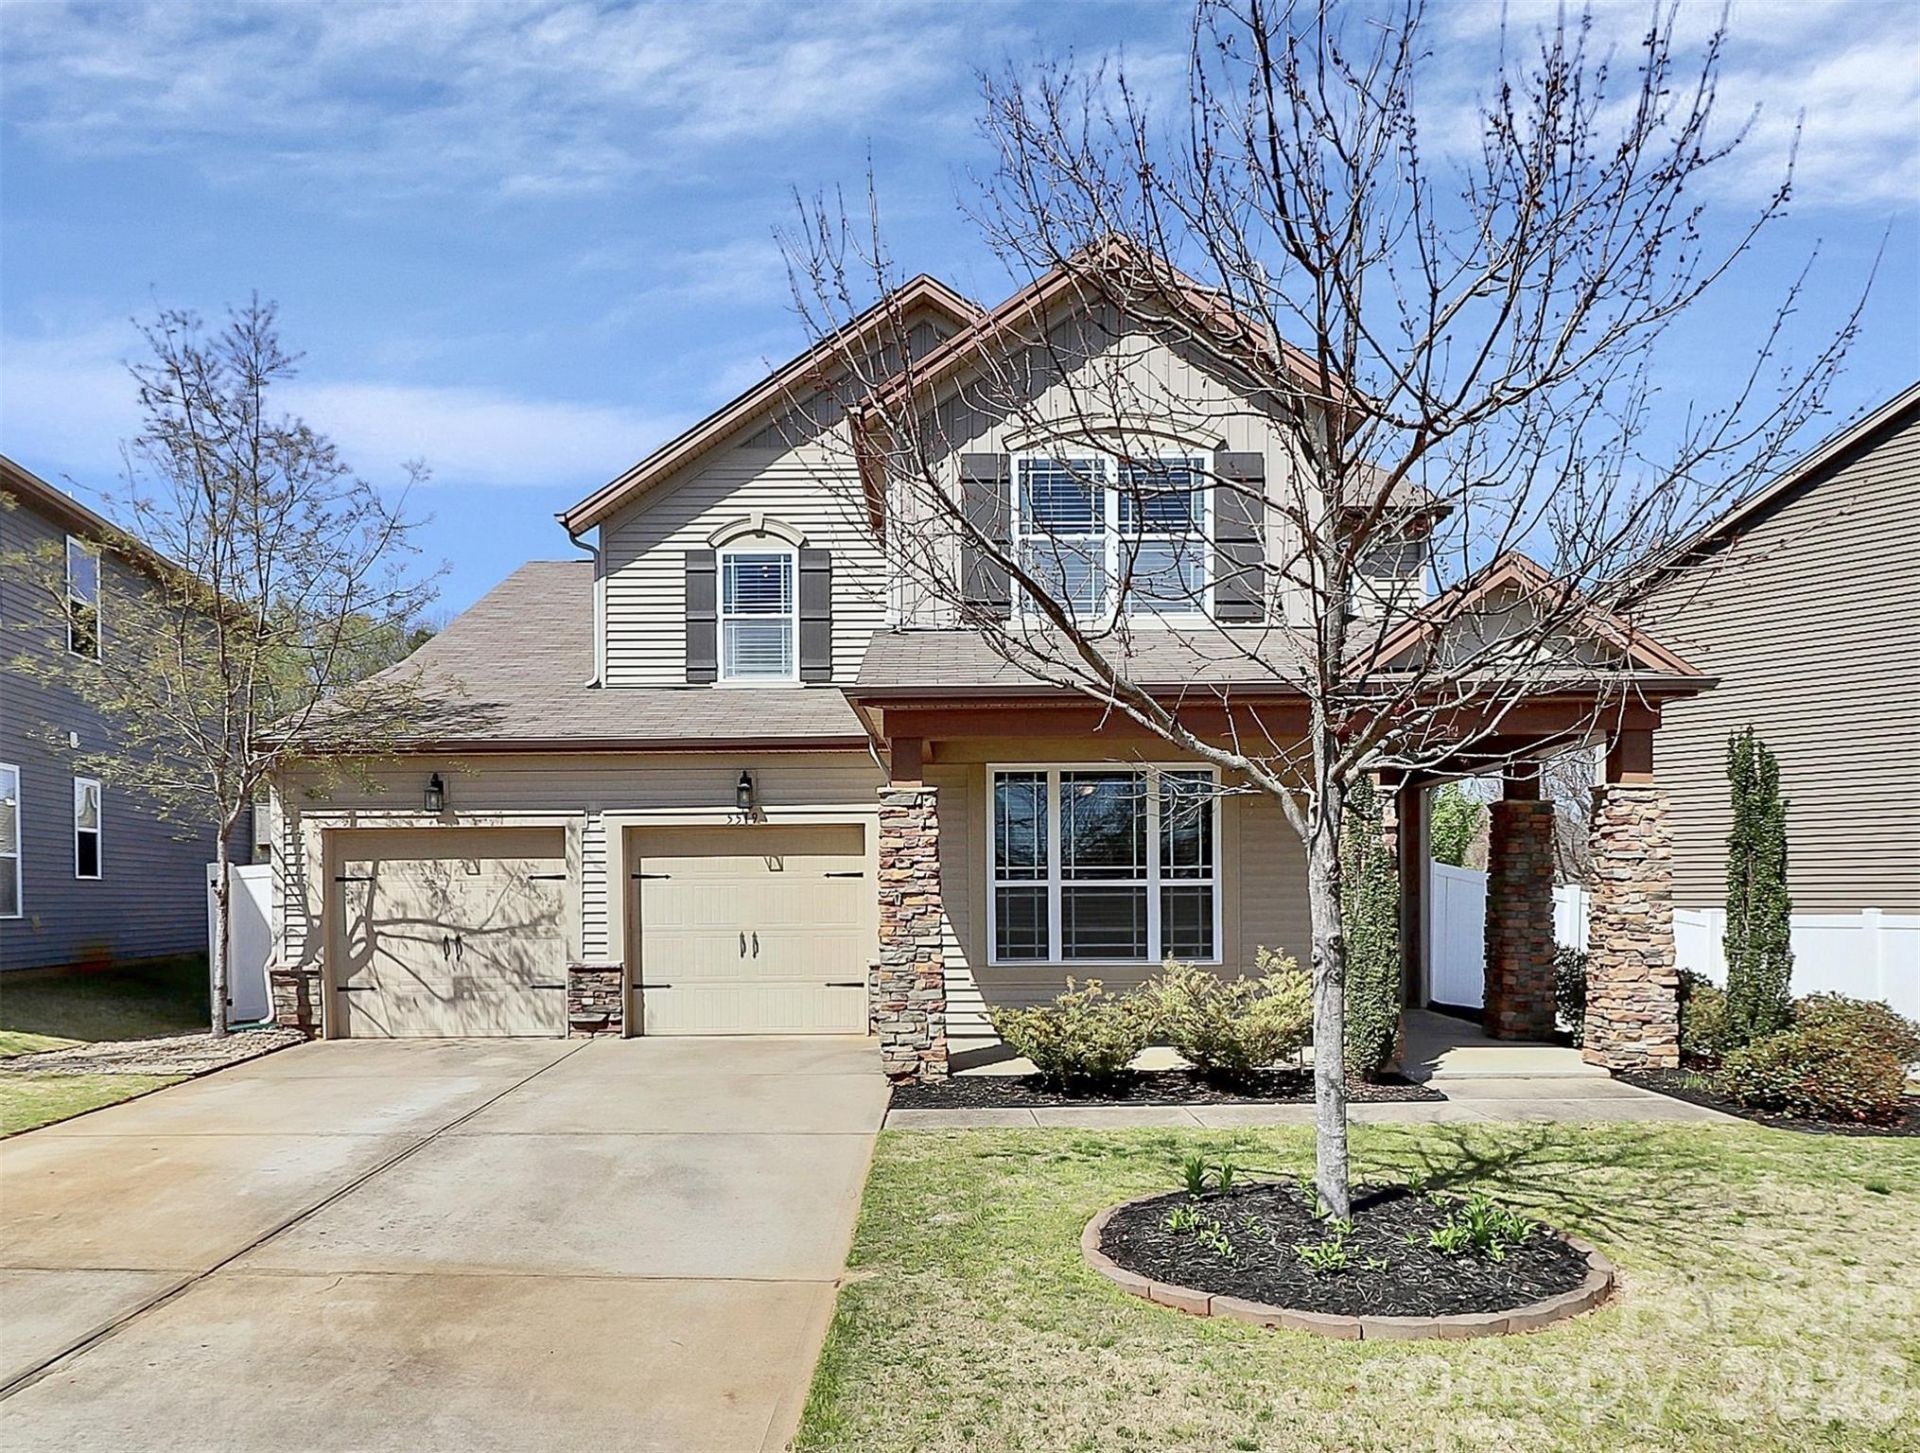
Fabulous! More stunning than a model home! Owner upgraded nearly everything in the house! Totally outshines any home in the neighborhood. Grand curved staircase entry w plush runner accent. New LVP flooring on both levels. Kitchen completely upfitted with newer countertops, backsplash, appliances, and more. Fridge, Washer/Dryer Included! All fixtures have been replaced. Both upper baths completely remodeled. Impressive wall accents in various rooms. The loft provides a great space for a 2nd office or play area. Out back you'll find a private fenced-in yard, extended patio, and irrigated garden boxes for all your gardening needs. This is a home you definitely don't want to miss!
Property Features
Property Type: Residential - Single Family
Fenced: Yes
Garage: 2 car attached
Heating: Forced Air
Lot Size: 0.14 Acres
Year Built: 2014
Amenities
Attic Stairs Pulldown
Kitchen Island
Open Floorplan
Pantry
Walk-In Closet(s)
Feature Descriptions
Appliances: Dishwasher, Disposal, Dryer, Gas Range, Ice Maker, Microwave, Refrigerator with Ice Maker, Washer, Washer/Dryer
Community Features: Dog Park, Walking Trails
Exterior: Stone Veneer, Vinyl
Fireplace: Family Room, Gas
Flooring: Tile, Vinyl
Foundation: Slab
HOA Fee: $275/ Annually
Laundry: Laundry Room, Upper Level
Parcel#: 027-143-09
Parking: Attached Garage
Patio/Porch: Front Porch, Patio
Sewer: Public Sewer
Utilities: Cable Available, Electricity Connected, Fiber Optics, Natural Gas, Underground Power Lines, Underground Utilities
Water: City
Window Features: Insulated Window(s)
Local Schools
High School: Unspecified
Middle School: Unspecified
Elementary School: Unspecified
Listed By / Shown By
Listed By
Agency Name: NorthGroup Real Estate LLC
Agency Contact: beau@charlottefever.com
Shown By
Agency Title: Lake Norman Realty
Agency Phone: 704-450-1175

Estimate Your Payment
Estimated Payment
$ 2,498.27 per month $2,368.48 Principal & Interest $0.00 Property Tax (data not provided by mls) $129.79 Homeowner's Insurance
5519 Hubbard Point Drive | MLS# 4419851
This single family home located at 5519 Hubbard Point Drive , Charlotte, NC 28269 is currently listed for sale with an asking price of $445,000. This property was built in 2014 and has 3 bedrooms and 2 full and 1 partial baths with 2277 sq. ft. Hubbard Point Drive is located in the Hubbard Falls subdivision. Search Hubbard Falls real estate on www.lakenormanrealty.com today.