
BEDS3
BATHS3 full 1 partial
SQUARE FEET1,729
MLS#4394092
STATUSActive
PROPERTY TYPEResidential - Townhouse
SUBDIVISIONSouthmont
Property Description
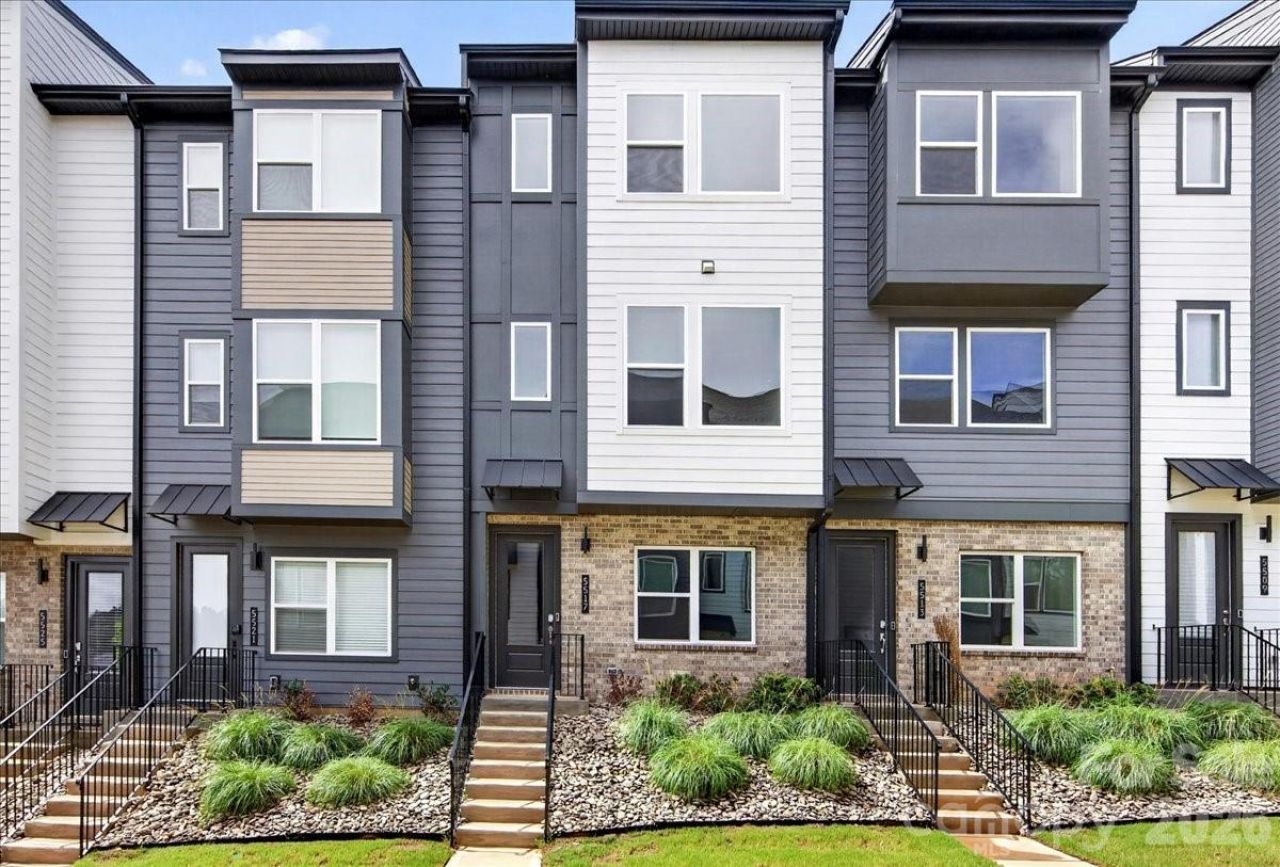
Welcome to 5517 Swaling St, a 4-story Merrill plan townhome nestled within the gated Southmont community in Charlotte, NC. Designed for low-maintenance living without sacrificing space or style, this 3-bedroom, 3.5-bathroom home spans 1,729 sq ft and includes a 2-bay tandem garage. Enter through the front door and oak box stairs will guide you to the heart of the home on the second floor, where a chef-inspired kitchen anchors the space with warm brown cabinetry, white quartz countertops, a large island with a single-bowl stainless steel sink, and an electric range. The living area extends outdoors to a balcony, perfect for morning coffee or evening unwinding, while a powder room completes the floor. Oak box stairs with open rails lead to the third floor, where the primary suite offers a serene retreat with a tiled walk-in shower and brown cabinetry, alongside a secondary bedroom with its own full bathroom. The fourth floor delivers added flexibility with a third bedroom and full bath, ideal for guests, a home office, or a bonus living space. A pickleball court, and a location close to Southend, SouthPark, local dining, shops, and the light rail make Southmont a place you'll love coming home to.
Property Features
Property Type: Residential - Townhouse
Garage: 2 car attached
Heating: Central, Electric
Lot Size: 0.02 Acres
Roof Type: Architectural Shingle
Year Built: 2025
Amenities
Attic Stairs Pulldown
Entrance Foyer
Kitchen Island
Open Floorplan
Walk-In Closet(s)
Lawn Maintenance
Feature Descriptions
Appliances: Dishwasher, Disposal, Dryer, Electric Range, Electric Water Heater, Microwave, Refrigerator, Washer
Community Features: Gated, Pickleball, Sidewalks, Sport Court, Street Lights
Days on Site: 31
Exterior: Brick Partial, Fiber Cement
Flooring: Carpet, Tile, Vinyl
Foundation: Slab
HOA Fee: $235/ Monthly
Laundry: In Hall, Laundry Closet, Upper Level
Parcel#: 17304438
Parking: Electric Vehicle Charging Station(s), Attached Garage, Garage Door Opener, Garage Faces Rear, Tandem
Patio/Porch: Balcony
Pets Allowed: Yes
Sewer: Public Sewer
Water: City
Window Features: Insulated Window(s)
Local Schools
High School: South Mecklenburg
Middle School: Carmel
Elementary School: Huntingtowne Farms
Listed By / Shown By
Listed By
Agency Name: TRI Pointe Homes INC
Agency Contact: james.warner@tripointehomes.com
Shown By
Agency Title: Lake Norman Realty
Agency Phone: 704-450-1175

Estimate Your Payment
Estimated Payment
$ 2,245.58 per month $2,128.91 Principal & Interest $0.00 Property Tax (data not provided by mls) $116.66 Homeowner's Insurance
5517 Swaling Street | MLS# 4394092
This townhouse located at 5517 Swaling Street, Charlotte, NC 28217 is currently listed for sale with an asking price of $399,990. This property was built in 2025 and has 3 bedrooms and 3 full and 1 partial baths with 1729 sq. ft. Swaling Street is located in the Southmont subdivision. Search Southmont real estate on www.lakenormanrealty.com today.