
BEDS2
BATHS2 full 1 partial
SQUARE FEET1,408
MLS#4394101
STATUSActive
PROPERTY TYPEResidential - Townhouse
SUBDIVISIONSouthmont
Property Description
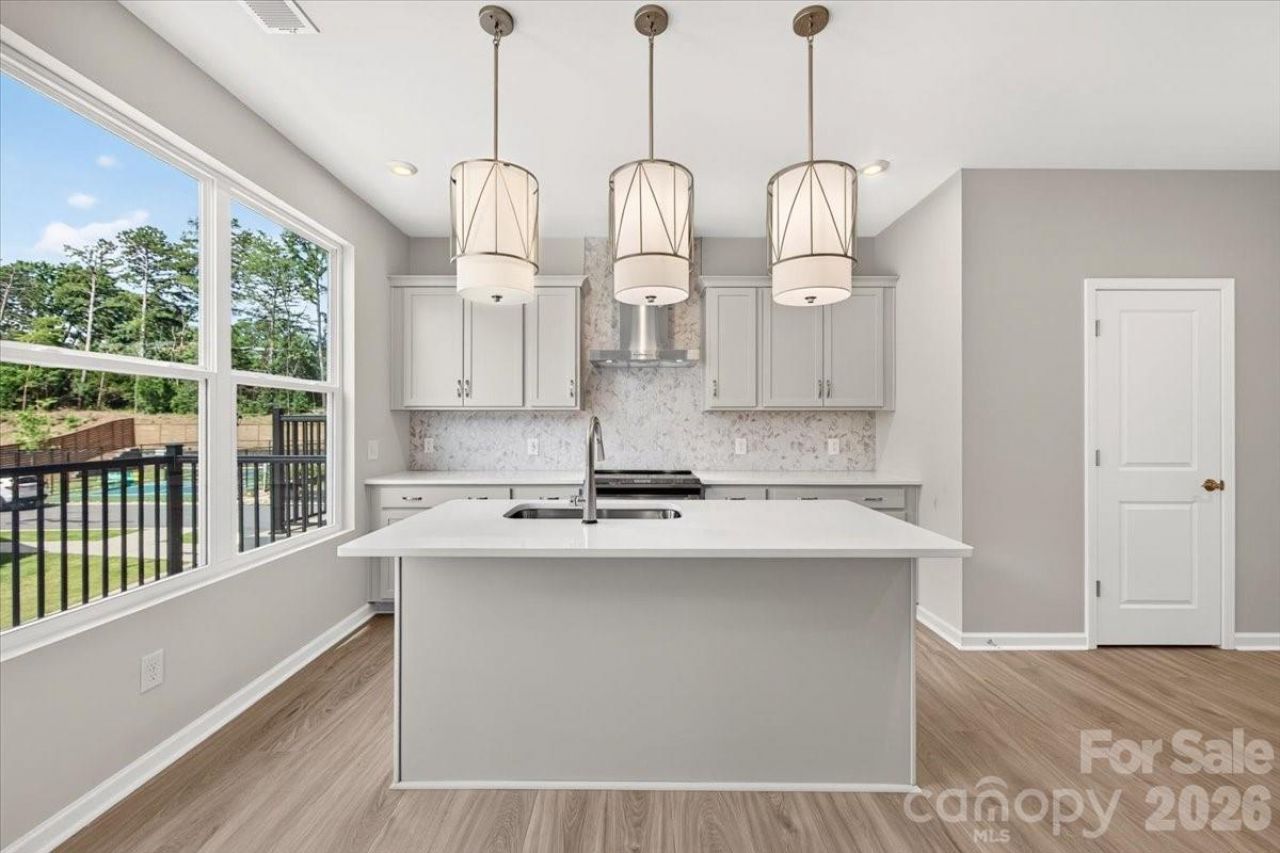
Welcome to 5513 Swaling St, a Collins plan townhome within the gated Southmont community in Charlotte, NC. This low-maintenance 2-bedroom, 2.5-bathroom home offers 1,408 sq ft of thoughtfully designed living space across three floors, complete with a 2-bay tandem garage. Oak box stairs welcome you in and lead to the heart of the home on the second floor, where an open-concept layout brings together the gourmet kitchen, dining space, and living room, all with access to a balcony for seamless indoor-outdoor living. The kitchen is a true showstopper, featuring white cabinetry and white countertops paired with a Marble Obsession Arabescato picket mosaic backsplash, a large island with a single-bowl stainless steel sink and Delta Essa touch faucet, Kichler Birkleigh pendant lighting in satin nickel, and a GE Profile 30 electric range topped with a designer stainless steel hood. A powder room completes the second floor. Oak box stairs continue to the third floor, where the primary suite and secondary bedroom each feature their own private bathrooms. The primary bath is appointed with dual vanities, white cabinetry with a drawer bank, white quartz countertops, a tiled walk-in shower, and access to a generous walk-in closet. Gated entry, a pickleball court, and proximity to Southend, SouthPark, local dining, shops, and the light rail make Southmont a community worth calling home.
Property Features
Property Type: Residential - Townhouse
Garage: 2 car attached
Heating: Central, Electric
Lot Size: 0.02 Acres
Roof Type: Architectural Shingle
Year Built: 2025
Amenities
Attic Stairs Pulldown
Entrance Foyer
Kitchen Island
Open Floorplan
Walk-In Closet(s)
Lawn Maintenance
Feature Descriptions
Appliances: Dishwasher, Disposal, Electric Range, Electric Water Heater, Microwave, Refrigerator, Washer/Dryer
Community Features: Gated, Pickleball, Sidewalks, Sport Court, Street Lights
Days on Site: 31
Exterior: Brick Partial, Fiber Cement
Flooring: Carpet, Tile, Vinyl
Foundation: Slab
HOA Fee: $235/ Monthly
Laundry: Electric Dryer Hookup, In Hall, Laundry Closet, Upper Level, Washer Hookup
Parcel#: 17304437
Parking: Electric Vehicle Charging Station(s), Attached Garage, Garage Door Opener, Garage Faces Rear, Tandem
Patio/Porch: Balcony
Pets Allowed: Yes
Sewer: Public Sewer
Water: City
Window Features: Insulated Window(s)
Local Schools
High School: South Mecklenburg
Middle School: Carmel
Elementary School: Huntingtowne Farms
Listed By / Shown By
Listed By
Agency Name: TRI Pointe Homes INC
Agency Contact: james.warner@tripointehomes.com
Shown By
Agency Title: Lake Norman Realty
Agency Phone: 704-450-1175

Estimate Your Payment
Estimated Payment
$ 2,077.16 per month $1,969.24 Principal & Interest $0.00 Property Tax (data not provided by mls) $107.91 Homeowner's Insurance
5513 Swaling Street | MLS# 4394101
This townhouse located at 5513 Swaling Street , Charlotte, NC 28217 is currently listed for sale with an asking price of $369,990. This property was built in 2025 and has 2 bedrooms and 2 full and 1 partial baths with 1408 sq. ft. Swaling Street is located in the Southmont subdivision. Search Southmont real estate on www.lakenormanrealty.com today.