
BEDS4
BATHS2 full 1 partial
SQUARE FEET1,778
MLS#4413301
STATUSActive
PROPERTY TYPEResidential - Single Family
SUBDIVISIONCabarrus Woods
Property Description
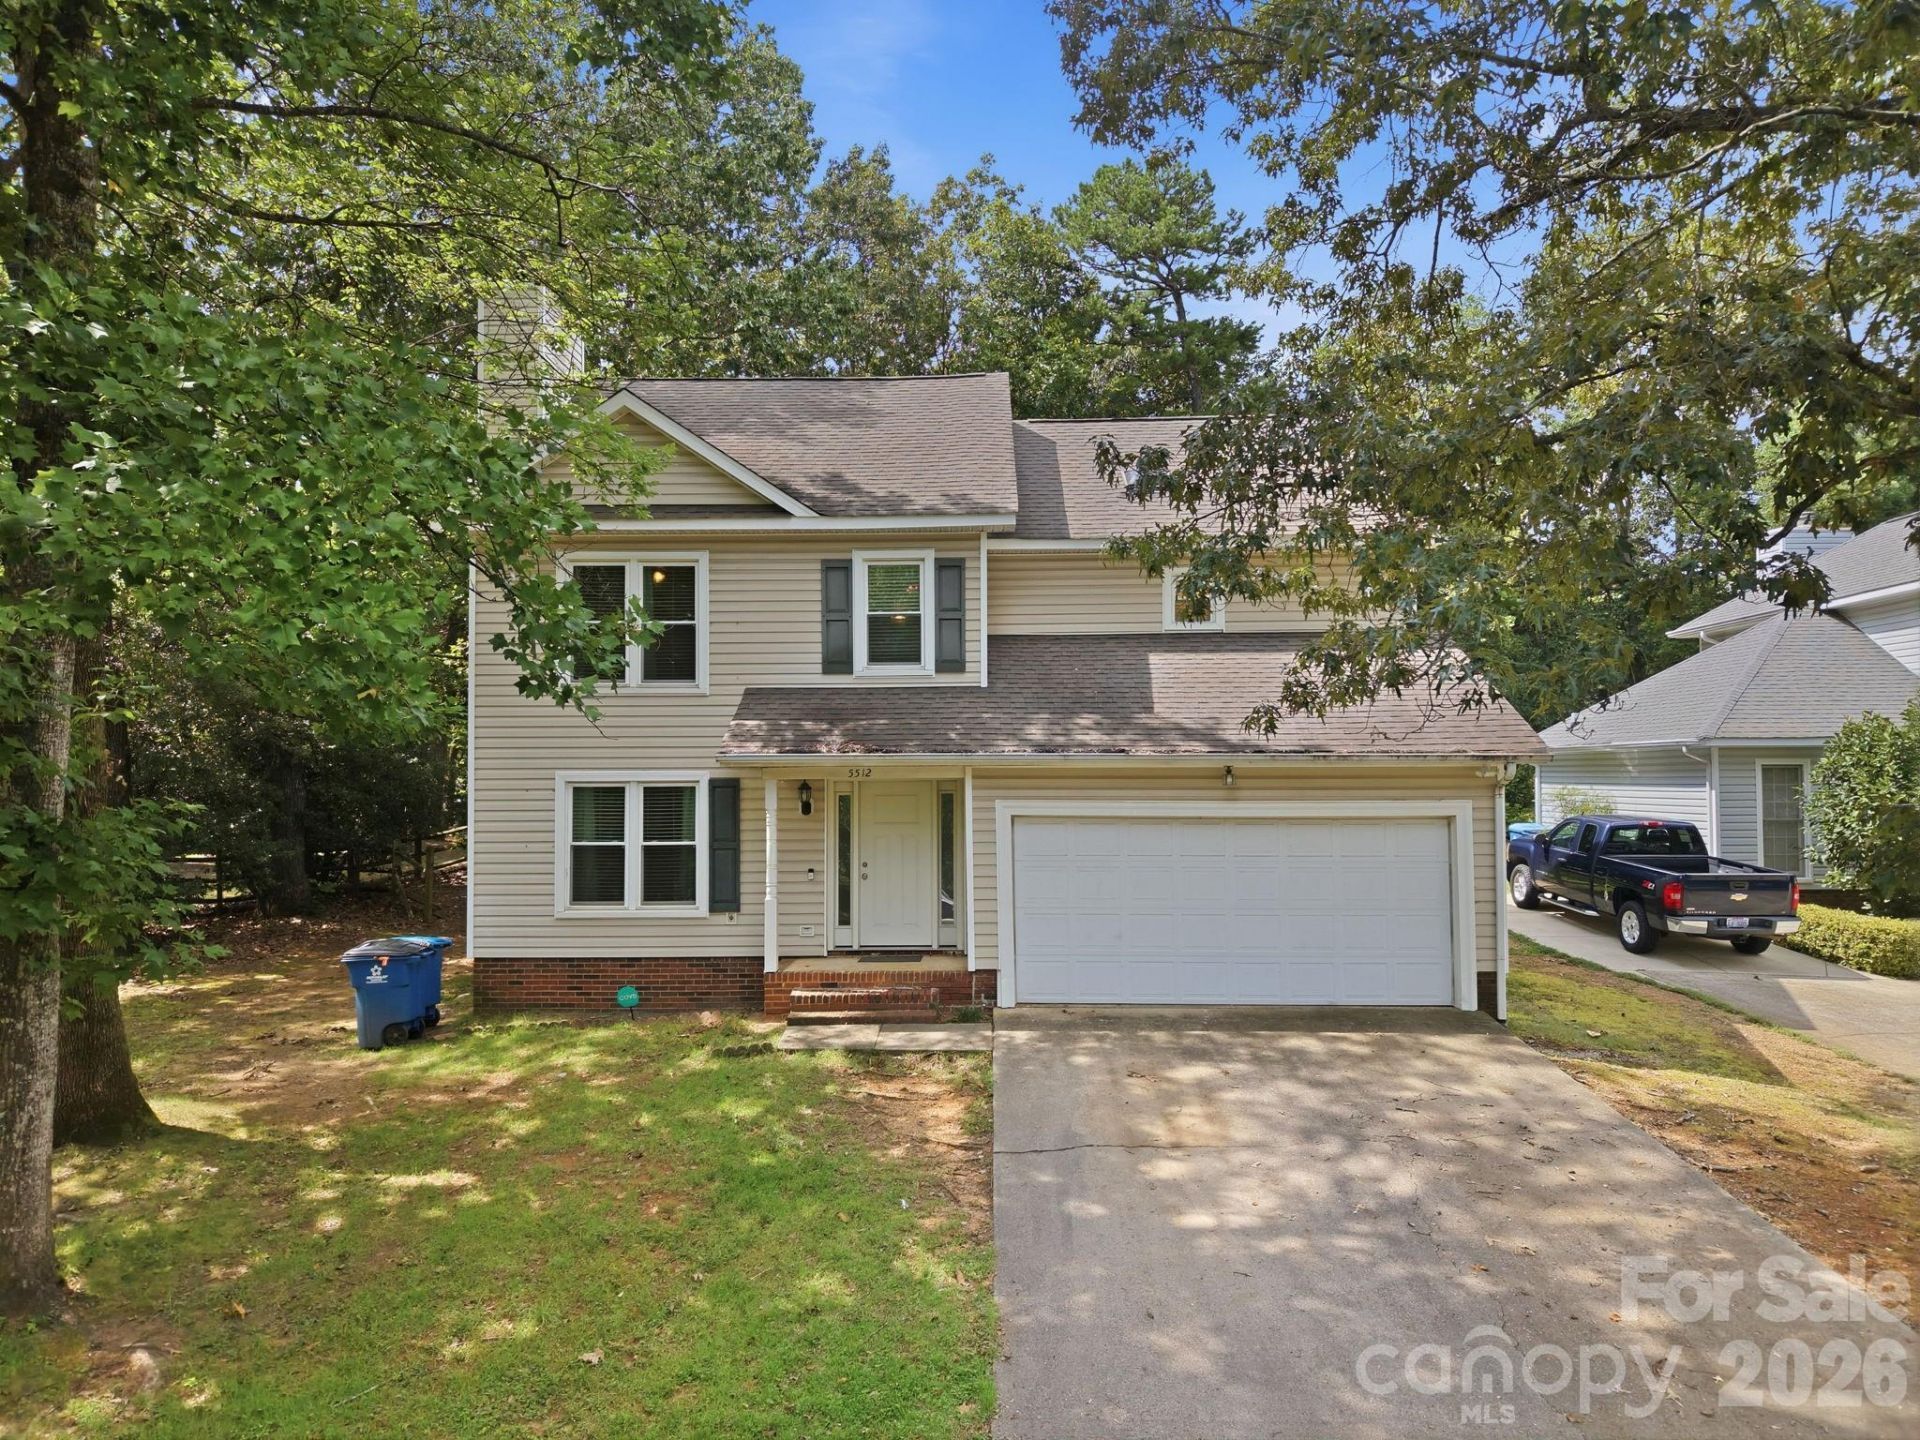
Welcome to 5512 River Falls Drive, a 4-bedroom, 2.5-bath home offering plenty of potential for buyers ready to make it their own. Recent improvements include the HVAC system and rear door, along with updated windows, front door, garbage disposal, and water heater, all completed within the last four years, providing a strong foundation for future updates. The home features a functional two-story layout, an attached garage, and a generously sized backyard with plenty of room for entertaining, gardening, pets, or play. With no HOA, owners have greater flexibility to personalize the property to fit their needs. Although the home carries a Charlotte mailing address, it is located in Cabarrus County, offering the added benefit of no municipal property taxes other than the Harrisburg Fire Department tax. Conveniently located near I-485, shopping, dining, and the growing Harrisburg area, this home presents an excellent opportunity to build value while creating a space that feels uniquely yours.
Property Features
Property Type: Residential - Single Family
Fenced: Yes
Garage: 2
Heating: Natural Gas
Lot Size: 0.34 Acres
Year Built: 1988
Feature Descriptions
Appliances: Dishwasher, Electric Cooktop, Electric Oven, Gas Water Heater, Microwave, Refrigerator
Days on Site: 17
Exterior: Vinyl
Fireplace: Living Room
Flooring: Carpet, Linoleum
Foundation: Slab
Laundry: In Kitchen
Parcel#: 55062017770000
Parking: Driveway
Sewer: Public Sewer
Utilities: Cable Available, Natural Gas
Water: City
Local Schools
High School: Hickory Ridge
Middle School: Hickory Ridge
Elementary School: Hickory Ridge
Listed By / Shown By
Listed By
Agency Name: Keller Williams South Park
Agency Contact: byronmims@kw.com
Shown By
Agency Title: Lake Norman Realty
Agency Phone: 704-450-1175

Estimate Your Payment
Estimated Payment
$ 1,824.58 per month $1,729.79 Principal & Interest $0.00 Property Tax (data not provided by mls) $94.79 Homeowner's Insurance
5512 River Falls Drive, Unit 16 | MLS# 4413301
This single family home located at 5512 River Falls Drive, Unit 16, Charlotte, NC 28215 is currently listed for sale with an asking price of $325,000. This property was built in 1988 and has 4 bedrooms and 2 full and 1 partial baths with 1778 sq. ft. River Falls Drive, Unit 16 is located in the Cabarrus Woods subdivision. Search Cabarrus Woods real estate on www.lakenormanrealty.com today.