
BEDS3
BATHS2 full
SQUARE FEET2,051
MLS#4402590
STATUSActive
PROPERTY TYPEResidential - Single Family
SUBDIVISIONKobe Ridge
Property Description
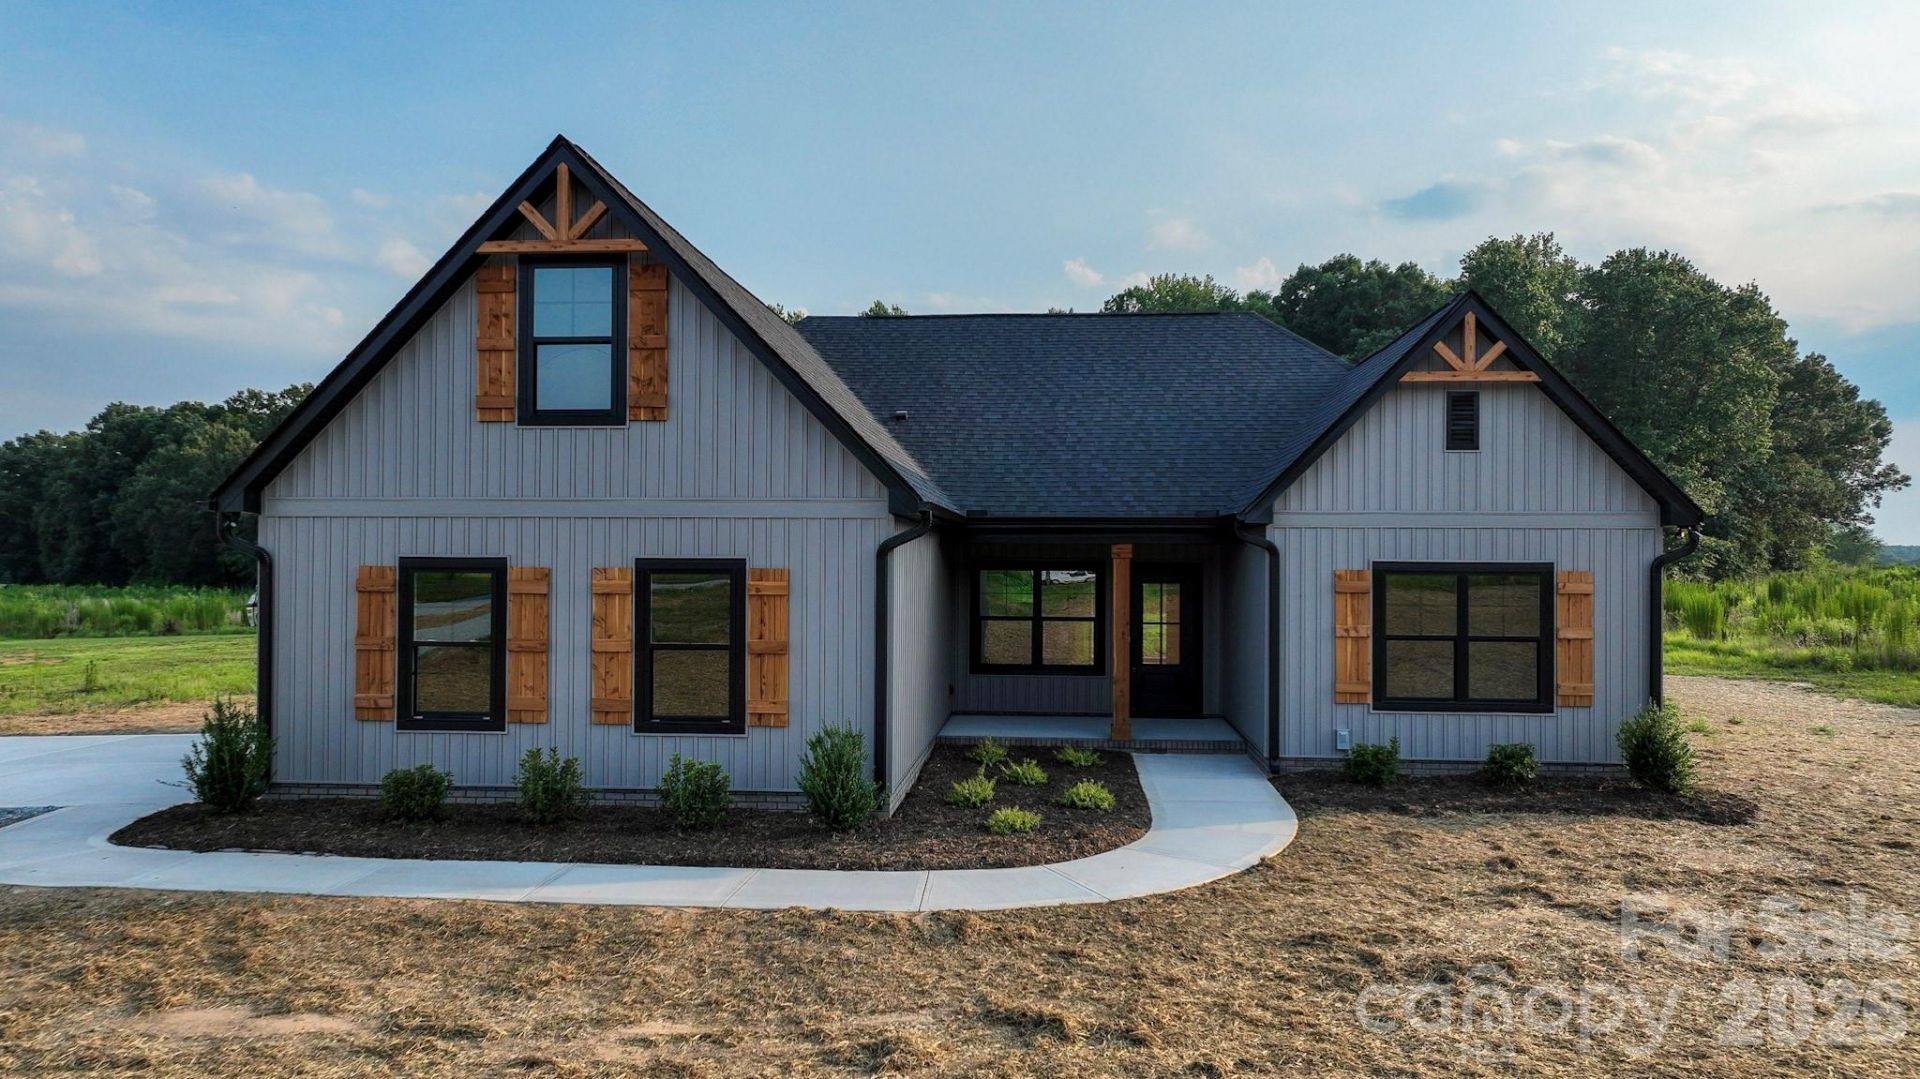
Hurry to see this beautiful New Construction home in the highly desired Piedmont school district. This home offers 3 bedrooms and 2 full bathrooms. This home will catch your eye as soon as you drive up with black windows and boxing, a covered back porch, wood porch ceilings, cedar posts, shutters, and gable details. As you walk into the home, you will see the beautiful Revwood flooring, an abundance of recessed cans, crown molding, and numerous upgrades throughout. You have an open Kitchen concept with a large island, upgraded countertops, and under-cabinet lighting. The Kitchen opens to your Great Room, which is set off by an electric fireplace and shiplap surround. The downstairs Master Bedroom features a trey ceiling, a large walk-in closet, and an oversized tiled shower. The inside of this home will not disappoint. This home is loaded with upgrades! This is one home that you will want to see before it's gone!
Property Features
Property Type: Residential - Single Family
Garage: 2 car attached
Heating: Electric
Home Style: Ranch
Lot Size: 0.98 Acres
Roof Type: Architectural Shingle
Stories: 1.0
Year Built: 2026
Amenities
Attic Stairs Pulldown
Kitchen Island
Open Floorplan
Pantry
Split Bedroom
Walk-In Closet(s)
Feature Descriptions
Appliances: Dishwasher, Electric Range, Filtration System, Microwave
Exterior: Vinyl
Fireplace: Electric, Great Room
Flooring: Carpet, Laminate, Tile
Foundation: Slab
Laundry: Laundry Room
Lot: Level, Open Lot
Lot Dimensions: See Tax Map
Parcel#: 01174033
Parking: Driveway, Attached Garage, Garage Faces Side
Patio/Porch: Covered, Front Porch, Patio, Rear Porch
Sewer: Septic Installed
Utilities: Electricity Connected
Water: Well
Local Schools
High School: Piedmont
Middle School: Piedmont
Elementary School: New Salem
Listed By / Shown By
Listed By
Agency Name: Emerald Pointe Realty
Agency Contact: bbenton@emeraldpointerealty.com
Shown By
Agency Title: Lake Norman Realty
Agency Phone: 704-450-1175

Estimate Your Payment
Estimated Payment
$ 2,806.99 per month $2,661.16 Principal & Interest $0.00 Property Tax (data not provided by mls) $145.83 Homeowner's Insurance
5505 Little Staton Road , Unit 3 | MLS# 4402590
This single family home located at 5505 Little Staton Road , Unit 3, Marshville, NC 28103 is currently listed for sale with an asking price of $499,990. This property was built in 2026 and has 3 bedrooms and 2 full baths with 2051 sq. ft. Little Staton Road , Unit 3 is located in the Kobe Ridge subdivision. Search Kobe Ridge real estate on www.lakenormanrealty.com today.