
BEDS4
BATHS2 full 1 partial
MLS#1224291
STATUSActive
PROPERTY TYPEResidential - Single Family
SUBDIVISIONReedy Fork Ranch
Property Description
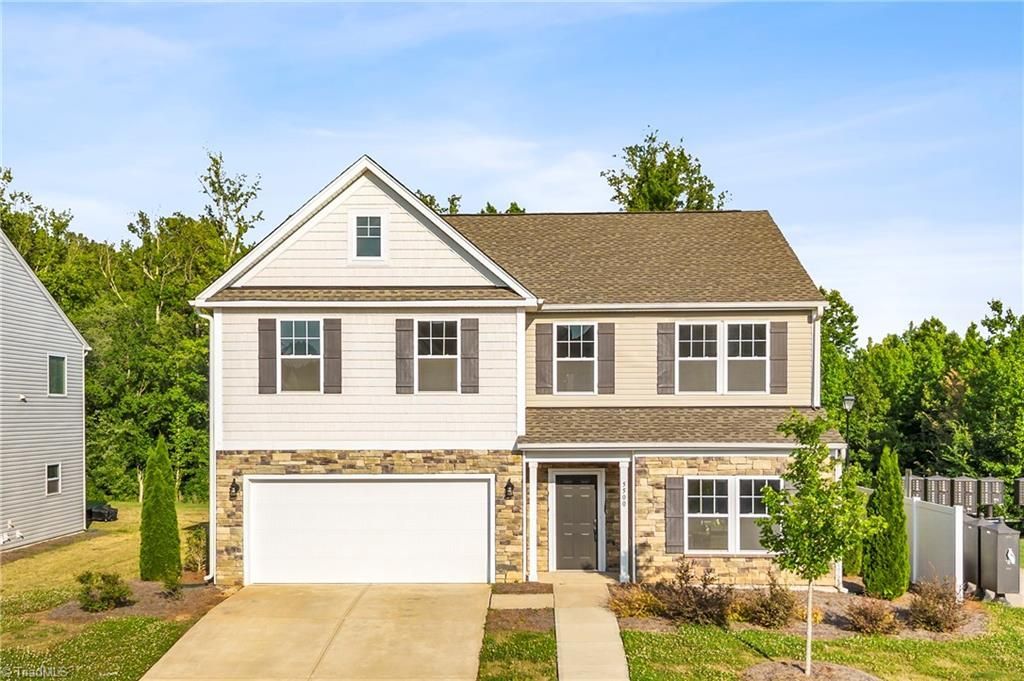
Former model home packed with upgrades and designer finishes, offering luxury living at an exceptional value! This stunning 4-bedroom, 2.5-bath home features a dedicated office, spacious game room, an open-concept floor plan. The gourmet kitchen showcases Level 5 quartz countertops, painted cabinetry, designer tile backsplash, stainless steel appliances including a gas range and refrigerator, pendant lighting, and upgraded fixtures. Luxury vinyl plank flooring flows throughout the main living areas, complemented by hardwood stairs, custom window sills, and architectural details. The spacious owner's suite offers a spa bath with a garden tub, separate shower with waterfall tile accent, dual vanities, and more. Additional highlights include a custom-built office desk with dual USB outlets, whole-home security system, built-in speakers, irrigation system, upgraded landscaping, landscape lighting, and an oversized patio. Move-in ready and loaded with upgrades you won't find at this price!
Property Features
Property Type: Residential - Single Family
Cooling: Central Air
Fuel Type: Natural Gas
Garage: 2 car attached
Garage: Attached Garage
Heating: Forced Air, Natural Gas
Lot Size: 0.16 Acres
Stories: 2.0
Year Built: 2021
Feature Descriptions
Appliance: Electric Water Heater
Attic: Access Only
Days on Site: 21
Exterior: Lighting, Sprinkler System
Exterior: Stone, Vinyl Siding
Flooring: Carpet, Laminate, Wood
Foundation: Slab
HOA: Yes
HOA Fee: 50
Interior: Built-in Features, Ceiling Fan(s), Dead Bolt(s), Soaking Tub, Kitchen Island, Pantry, Separate Shower, Sound System
Lot Dimensions: 0.16 acre(s)
Sewer: Public Sewer
Swimming Pool: Yes
Total Rooms: 9
Water: Public
Water Heater: Electric
Local Schools
High School: Northeast
Middle School: Northeast
Elementary School: Reedy Fork
Listed By / Shown By
Listed By
Agency Name: Howell Homes Team LLC
Shown By
Agency Title: Lake Norman Realty
Agency Phone: 704-450-1175

Estimate Your Payment
Estimated Payment
$ 2,161.42 per month $2,049.13 Principal & Interest $0.00 Property Tax (data not provided by mls) $112.29 Homeowner's Insurance
5500 Baverhof Drive | MLS# 1224291
This single family home located at 5500 Baverhof Drive , Greensboro, NC 27405 is currently listed for sale with an asking price of $385,000. This property was built in 2021 and has 4 bedrooms and 2 full and 1 partial baths. Baverhof Drive is located in the Reedy Fork Ranch subdivision. Search Reedy Fork Ranch real estate on www.lakenormanrealty.com today.